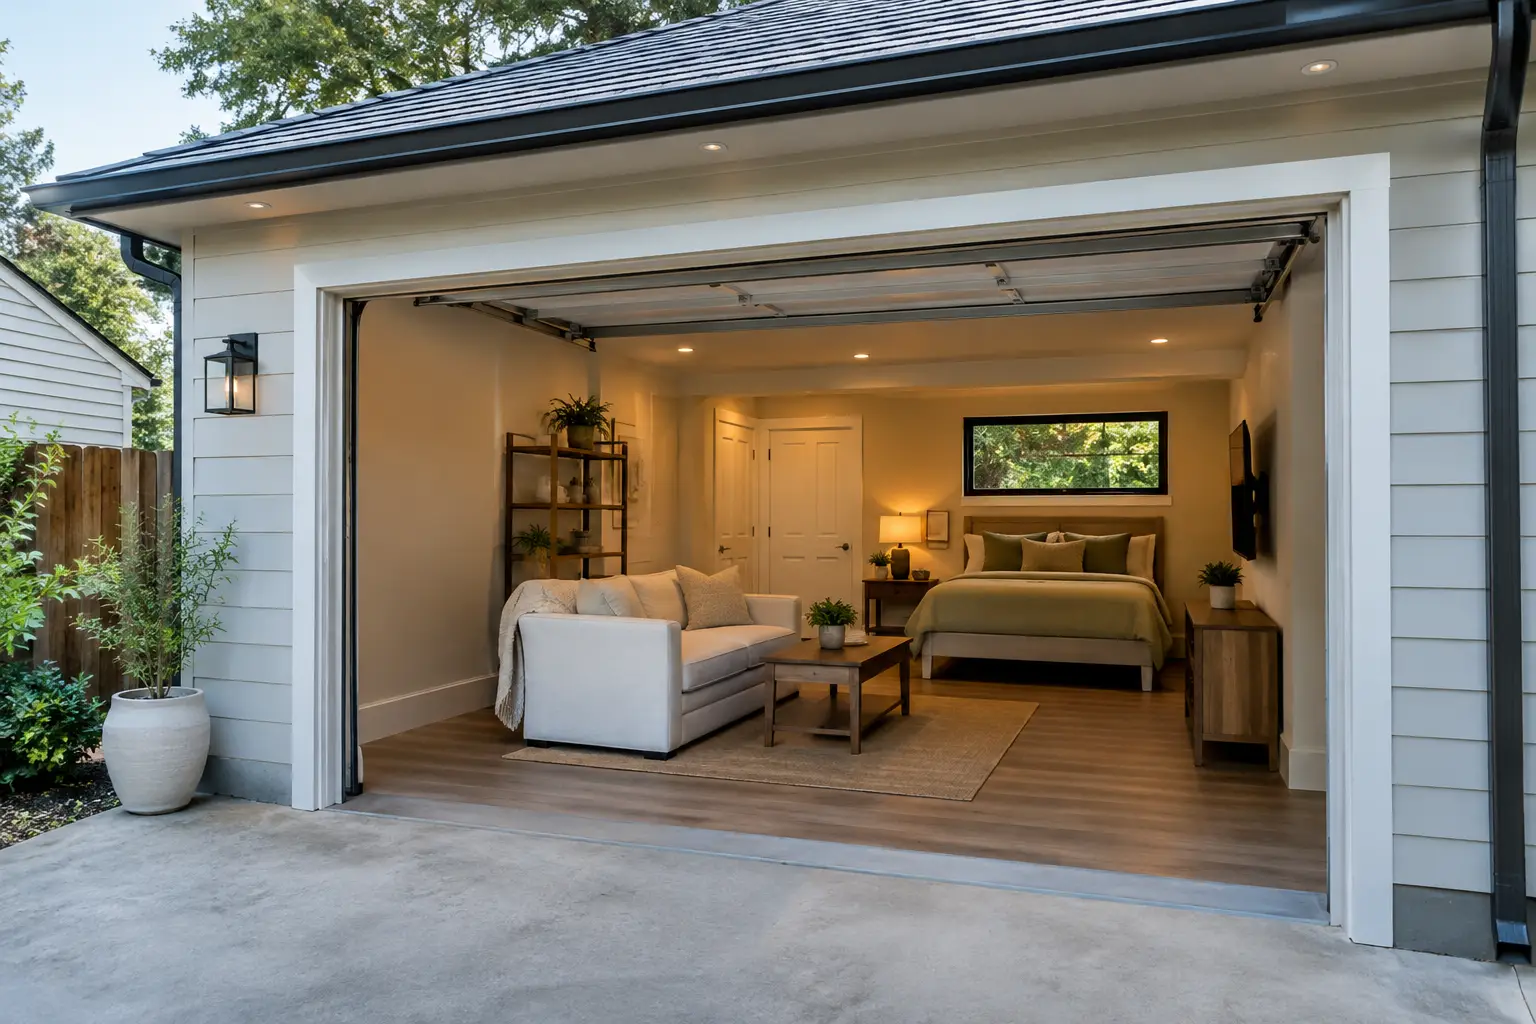
A garage that sits underused, a large side yard, or an aging rear structure can represent more than unused square footage. With the right plan, ADU construction can create a new income-producing residence, support multigenerational living, or improve the long-term flexibility of a property. For owners and property professionals, however, the opportunity only works when design, permits, construction, inspections, and occupancy are managed as one coordinated process.
Why ADU Construction Is a Property Strategy
An accessory dwelling unit is not simply a smaller home added to a lot. It is a construction project with operational consequences. It can affect access, utility capacity, drainage, tenant communication, construction staging, insurance documentation, maintenance obligations, and future leasing plans.
For a multi-unit owner, an ADU may create an additional housing option without acquiring another property. For a realtor preparing a property for sale, it may make the asset more versatile when completed with proper permits and documentation. For a homeowner, a detached unit or garage conversion can provide space for family members while preserving independence and privacy.
The best use depends on the site and the owner’s objective. A compact garage conversion may be the most efficient option where a structure already has sound framing and practical utility access. A ground-up detached ADU may offer better privacy, layout flexibility, and long-term appeal, but it also introduces more site work and coordination. There is no one-size-fits-all choice. The right decision begins with a realistic assessment of the property.
Start With Feasibility, Not a Floor Plan
It is tempting to begin with finishes, kitchen layouts, or rental projections. In practice, the first question should be whether the property can support the planned ADU in a code-compliant, buildable way.
A feasibility review should examine the existing parcel, access points, setbacks, utility locations, electrical service, sewer or drainage conditions, and the condition of any structure proposed for conversion. Local requirements can vary by jurisdiction, even within Southern California. Fire access, hillside conditions, coastal considerations, historic restrictions, HOA rules, and utility-provider requirements may all shape the project.
For garage conversions, the existing building deserves careful attention. Older garages can conceal slab issues, framing deficiencies, outdated electrical systems, or water intrusion. Converting a garage into habitable space typically requires more than insulation and drywall. The finished unit must meet applicable requirements for safety, ventilation, electrical systems, plumbing, energy performance, and egress.
A professional site review helps avoid the expensive mistake of designing a unit that later needs major revisions. It also allows the owner to make informed decisions early, before construction schedules and tenant expectations are affected.
Clarify the Intended Use
The intended use should guide every major decision. A unit planned for long-term tenancy needs durable flooring, efficient mechanical systems, secure access, practical storage, and maintenance-friendly finishes. A unit intended for family use may prioritize accessibility, a larger bathroom, or closer proximity to the main residence.
For rental properties, the operator should also think beyond the build itself. Who will manage maintenance calls? How will trash service, parking, mail, exterior lighting, and utility billing be handled? A beautiful ADU can still become an operational burden if these details are left unresolved.
Design for Daily Operations and Asset Value
Good ADU design is not about squeezing the maximum number of features into a small footprint. It is about making the unit comfortable, code-compliant, durable, and straightforward to maintain.
The most successful layouts create clear circulation and give each room a purpose. Natural light, ventilation, adequate storage, and well-placed appliances matter more than decorative trends that may date quickly. In compact units, a poorly located door or oversized island can make the entire floor plan feel cramped. A thoughtful design team will balance visual appeal with livability.
Materials should also match the property’s use. Property managers generally benefit from commercial-grade, easy-to-clean finishes that hold up over repeated turnovers. Durable flooring, quality cabinets, moisture-resistant bathroom materials, and dependable fixtures can reduce future repair calls. This approach may not be the most dramatic on day one, but it supports the property over the years that follow.
Exterior design matters as well. The ADU should feel connected to the property while maintaining privacy for both the primary residence and the new occupant. Fence placement, lighting, walkways, windows, landscaping, and gate access can prevent future conflict and improve curb appeal.
Permits and Coordination Protect the Project
Permitting is often the point where an ADU project becomes more complicated than expected. Architectural plans, structural details, energy documentation, surveys, utility plans, and agency comments may all be required depending on the scope and location.
The goal is not merely to obtain a permit. The goal is to create a clear, approved path from construction start through final inspection. Skipping steps or relying on informal assumptions can place the owner at risk of failed inspections, delayed occupancy, unplanned corrections, and difficulties during a future sale or refinance.
For occupied properties, permit coordination must also work around residents. Construction access, noise, parking impacts, shutoffs, and work hours should be planned before crews arrive. Communication is especially important at multi-unit sites, where one uncoordinated disruption can affect several households and damage management relationships.
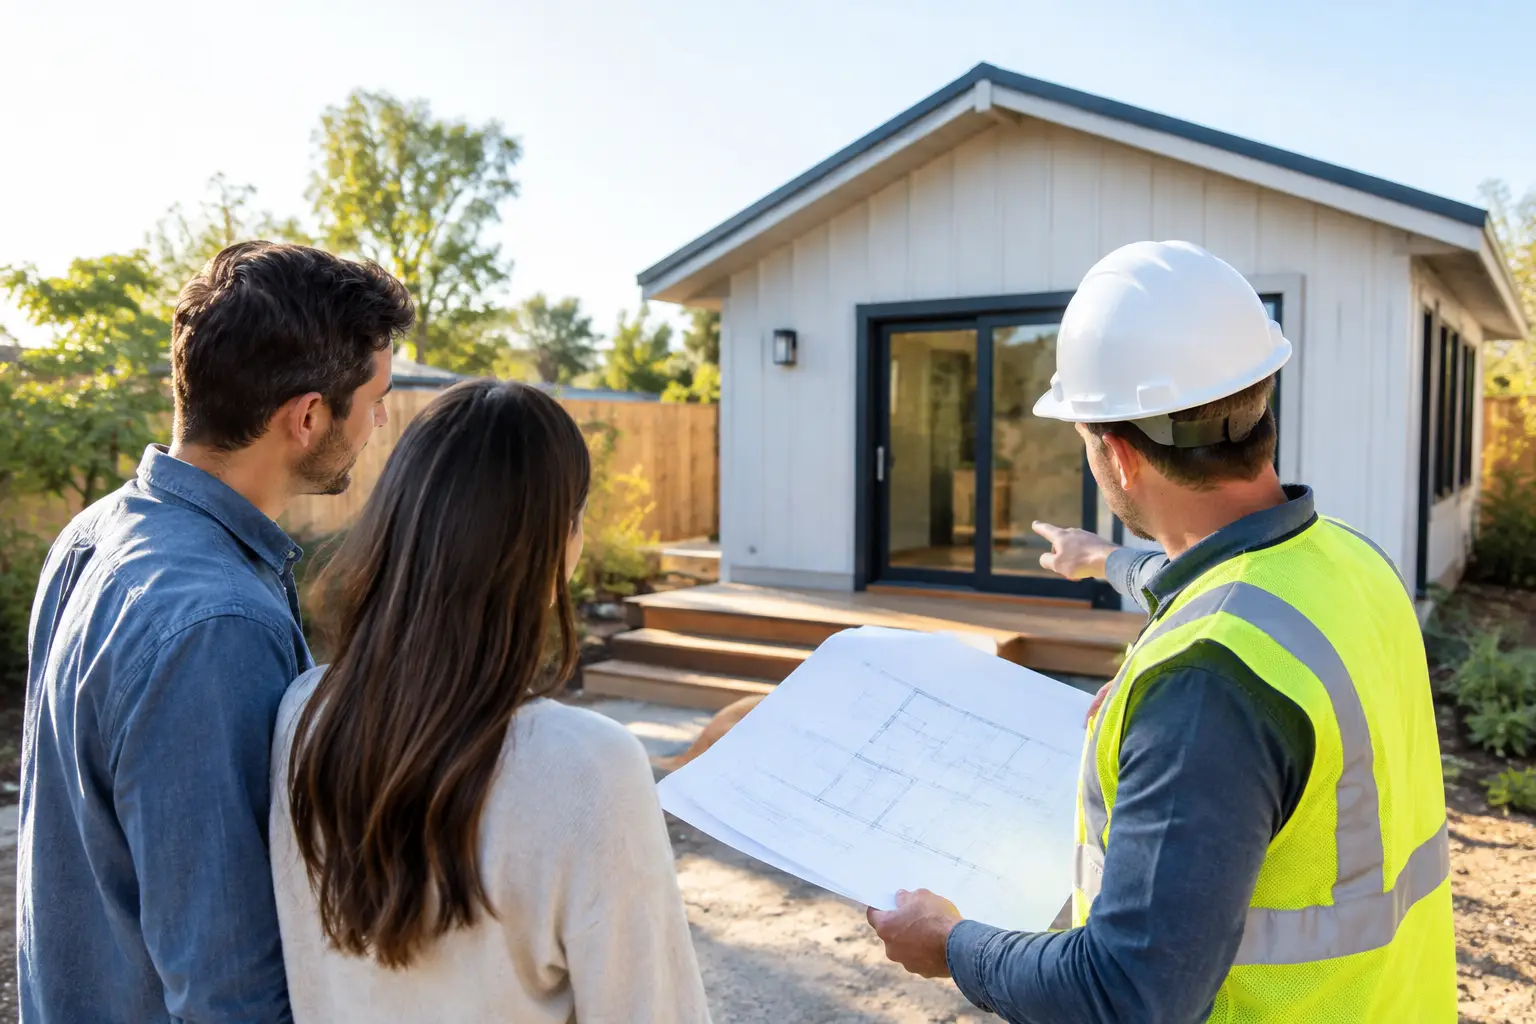
A trusted general contractor should coordinate the work in sequence, from demolition and rough utilities to framing, insulation, finishes, inspections, and final punch work. This reduces the common problem of separate vendors blaming one another when schedules slip or a detail is missed.
Build a Schedule Around Real Conditions
Every ADU schedule should include room for conditions that cannot be fully confirmed until work begins. Underground utility conflicts, concealed damage, agency review times, material lead times, weather, and inspection availability can all influence the timeline.
That does not mean the schedule should be vague. It means the schedule should be honest. Owners need clear milestones, timely updates, and a documented process for handling changes. A contractor who identifies potential issues early gives the owner more control over decisions and reduces costly surprises later.
On a property with tenants, staging is just as important as construction speed. Crews need defined access routes, protected work areas, debris removal procedures, and safe separation from residents. If water, power, or gas shutdowns are necessary, they should be planned and communicated with adequate notice whenever possible.
This is where an integrated property services partner can add value. The same team that understands turnovers, flooring, maintenance, water damage response, and occupied-property logistics is better positioned to see how an ADU project fits into the larger operation of the asset.
Plan for the Work After Completion
Final inspection is a major milestone, but it is not the end of ownership responsibility. The new unit needs an organized turnover process, maintenance records, appliance information, warranty documentation, and a clear plan for future service requests.
Before occupancy, verify that safety features, exterior lighting, drainage paths, locks, address identification, and utility arrangements are ready for daily use. If the unit will be leased, establish standards for screening, lease terms, parking, landscaping responsibilities, and repair reporting. These details protect the asset and help set clear expectations from the first day.
Owners should also retain a complete project file. Approved plans, permits, inspection records, warranties, product information, and change documentation can be useful for property operations, insurance matters, future repairs, and resale due diligence.
V&S Management Services Inc. approaches ADU work as a complete property project, not a disconnected construction task. As a fully licensed, bonded, and insured general contractor serving Southern California since 1989, the team coordinates design and construction with the practical demands of active properties in mind.
The strongest ADU projects begin with a simple principle: build the unit that serves the property for years, not just the one that looks best on paper. A careful feasibility review, durable design, compliant construction process, and reliable project coordination give owners a better foundation for every decision that follows.