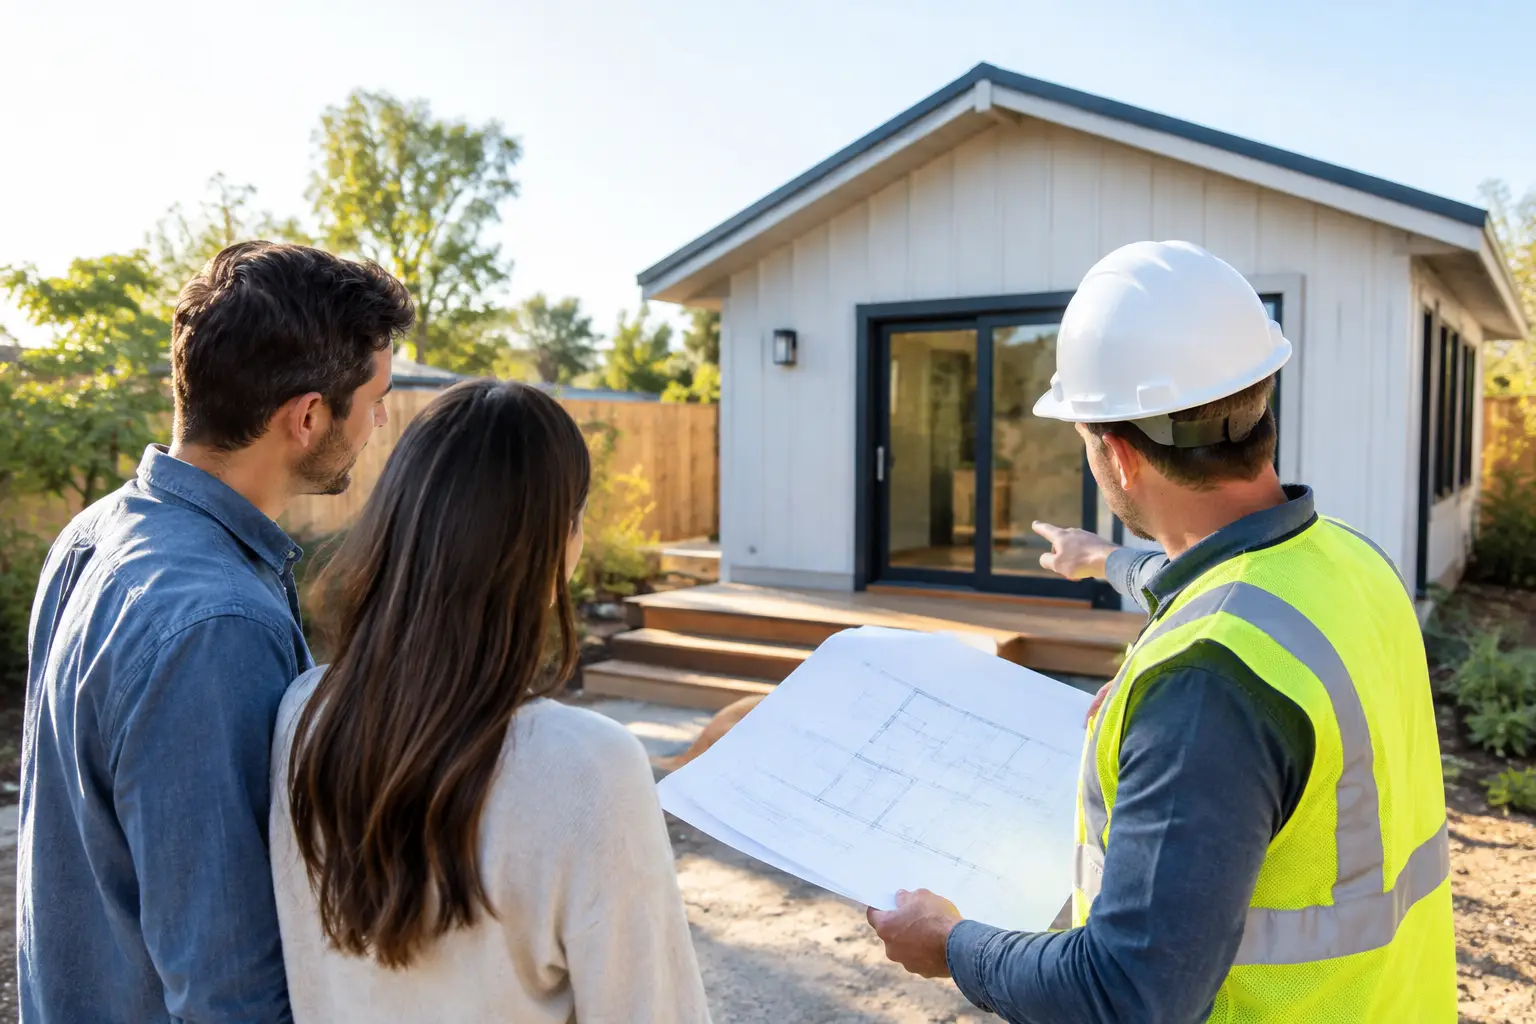
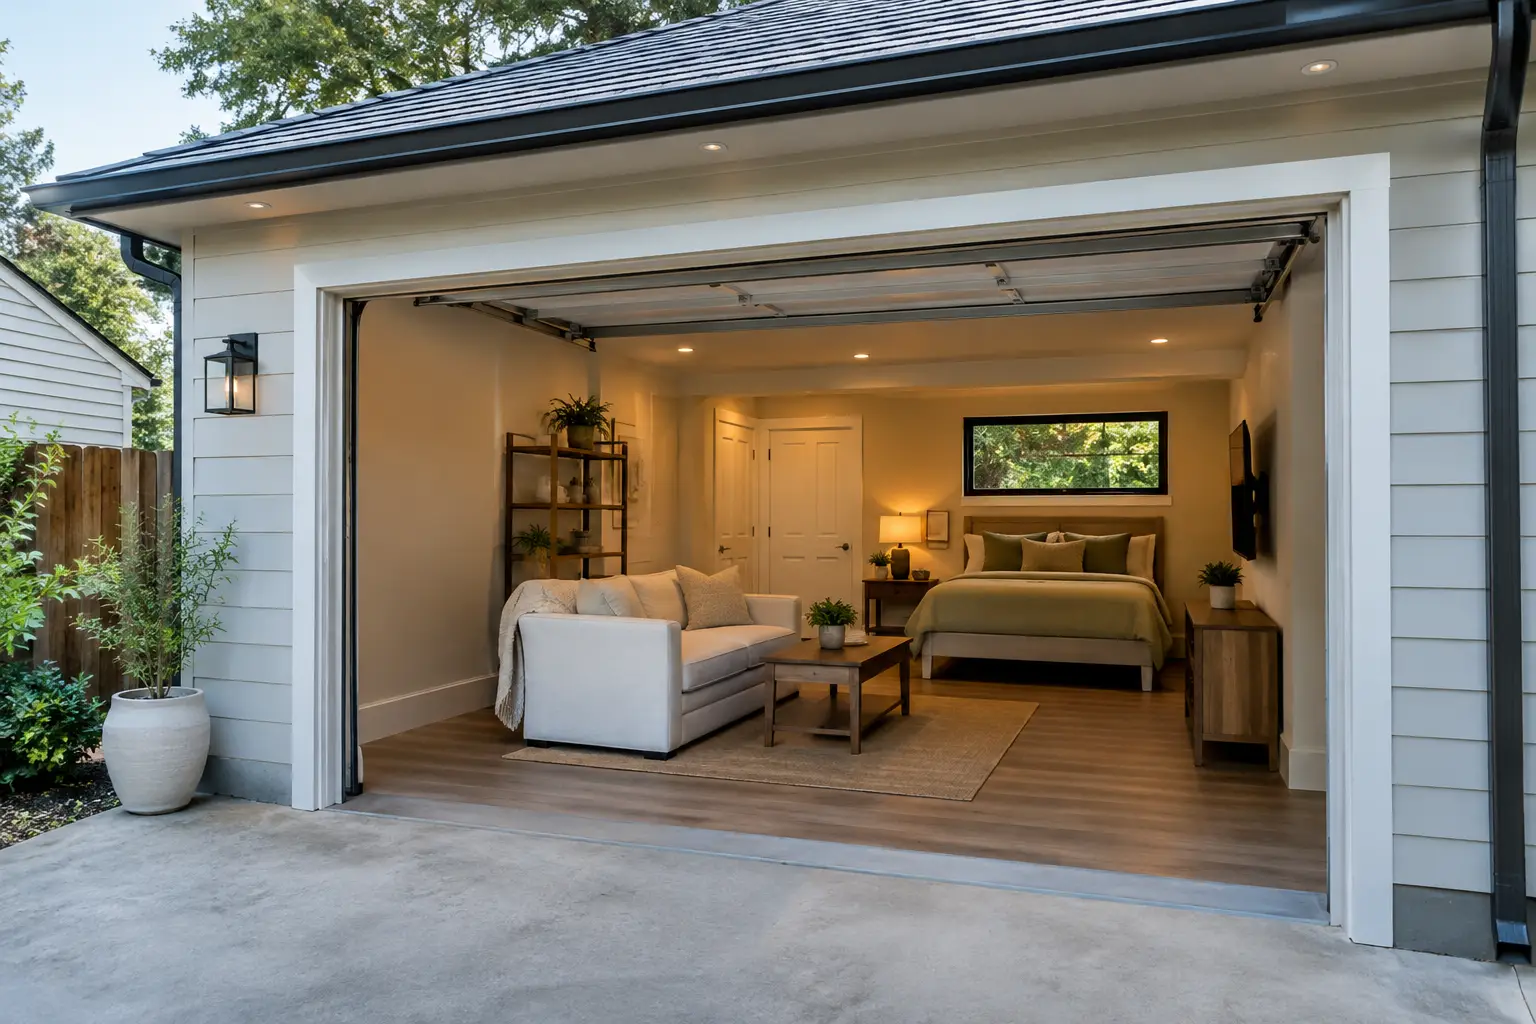
A detached garage behind a multi-unit property or a single-family home can look like unused square footage. Garage conversions can turn that space into a rentable unit, a private suite, or a functional work area, but only when the project is planned as a real construction scope rather than a cosmetic remodel. For Southern California owners and property professionals, the difference affects permitting, inspections, operating costs, tenant safety, and long-term asset value.
The most successful projects begin with a clear use for the space and a contractor who can manage the details from assessment through final approval. A conversion that looks finished but lacks proper drainage, electrical capacity, insulation, ventilation, or permits can create a larger problem than the garage it replaced.
What Garage Conversions Can Accomplish
A garage conversion can create meaningful flexibility without acquiring another property. For homeowners, it may support an aging family member, adult child, home office, or future rental opportunity. For owners of qualifying properties, it may become an accessory dwelling unit, subject to local rules and approvals.
Property managers and asset managers often see the value through a different lens. A well-planned conversion can improve a property's usable square footage, support a repositioning strategy, or create an additional income-producing area where site conditions and local regulations allow it. It can also make a listing more competitive when buyers are looking for adaptable housing arrangements.
That does not mean every garage should be converted. Parking requirements, site access, neighborhood rules, fire separation, existing utility capacity, and the condition of the structure all matter. Losing enclosed parking may be a poor trade in some locations. In others, the added living area is more valuable than the garage footprint. The right answer comes from evaluating the property as a whole, not following a one-size-fits-all trend.
Garage Conversions Start With Feasibility
Before design work begins, the garage needs a thorough field assessment. Older structures can conceal slab moisture issues, damaged framing, aging electrical panels, inadequate roof drainage, or previous unpermitted work. These conditions do not automatically stop a project, but they should be identified before construction begins.
Determine the intended use
The intended use drives nearly every decision. A conditioned home office has different requirements than a bedroom, while a fully independent ADU needs additional planning for plumbing, kitchen facilities, egress, heating and cooling, and utility connections. A space intended for long-term occupancy must meet a higher standard than a storage or hobby room.
For rental use, owners should also think beyond the initial build. Durable flooring, accessible shutoffs, sensible appliance placement, easy-to-service mechanical systems, and finishes that hold up between occupants can reduce future maintenance interruptions. A beautiful finish package is not enough if the unit is difficult to operate or repair.
Confirm local requirements early
California and local jurisdictions have specific standards for garage conversions and ADUs. Requirements may address setbacks, parking replacement, fire-rated construction, ceiling heights, windows, emergency escape openings, sewer connections, and separate utility metering. HOA-governed properties can introduce another review layer.
A professional contractor should help clarify the construction path, coordinate the necessary plans and permits, and identify questions that need a city or county determination. This early work protects schedules. It is far less disruptive to revise a plan before demolition than to correct work after an inspection fails.
Assess utilities and infrastructure
A conversion often demands more from the property than the original garage did. Electrical service may need an upgrade to support lighting, outlets, HVAC equipment, appliances, and electric water heating. Plumbing routes must be planned carefully to avoid unreliable drainage or expensive rework. If the structure is detached, trenching and utility routing can materially affect the scope.
Water management deserves equal attention. Slabs and exterior walls that were acceptable for vehicle storage may need improvements before becoming conditioned living space. Proper grading, flashing, roof drainage, waterproofing, and moisture-resistant materials help protect finishes and prevent recurring maintenance calls.
Design for Comfort, Compliance, and Serviceability
The best conversions do not feel like garages with new paint. They feel intentional because the design accounts for daylight, ventilation, storage, acoustics, privacy, and daily use.
Windows and exterior doors can improve light and egress, but their placement should respect neighboring properties and security needs. Insulation and HVAC selection affect comfort year-round, especially in areas with hot inland summers. Sound control may matter when the converted space sits near a main residence, common area, or neighboring unit.
For property professionals, serviceability should be part of the design conversation. Locate electrical panels, water shutoffs, cleanouts, and HVAC access where technicians can reach them without disrupting occupants or damaging finishes. Select commercial-grade or high-wear materials where turnover conditions warrant them. Small decisions at this stage can shorten future repair visits and preserve the unit's appearance.
The Construction Process Should Protect the Property
Garage conversion work can affect occupied homes, neighboring units, parking circulation, and common areas. Clear project management matters as much as craftsmanship. The contractor should establish the work sequence, protect surrounding surfaces, manage debris, communicate access needs, and coordinate inspections without leaving the owner to chase updates.
A typical scope may include demolition, framing modifications, windows and doors, electrical, plumbing, insulation, drywall, flooring, cabinetry, paint, fixtures, and exterior restoration. Depending on the existing structure, it can also include foundation work, drainage corrections, sewer upgrades, roofing repairs, or fire-rated assemblies.
Trying to split these responsibilities among several disconnected vendors can create gaps in accountability. One trade may complete work that prevents another trade from passing inspection, or a design decision may not account for field conditions. A trusted general contractor provides a single point of coordination, helping keep the schedule, quality control, and compliance requirements aligned.
V&S Management Services Inc. brings that integrated approach to residential garage conversions and ADU construction across Southern California, backed by licensed, bonded, and insured general contracting experience. For owners who also manage multi-unit assets, having one accountable team for construction, flooring, turnover work, maintenance, and urgent water damage response can reduce vendor handoffs when property needs overlap.
Common Mistakes That Undercut a Conversion
The most expensive mistakes are usually made before walls are closed. Starting without a complete scope can lead to change orders, delays, and mismatched finishes. Assuming an existing garage slab, panel, or plumbing line is ready for residential use can also create surprises once work is underway.
Another frequent issue is treating permits as optional. Unpermitted conversions may complicate refinancing, insurance, future sales, tenant disputes, and code enforcement. Even when an owner is focused on speed, proper approvals provide a documented path for a safer, more defensible improvement.
Owners should also avoid designing only for the first occupant. A highly customized layout may work for one household but limit future rental appeal or resale flexibility. Neutral, durable finishes and a practical floor plan generally serve the property better over time.
Finally, do not overlook the effect on the rest of the site. Parking, trash storage, pedestrian access, landscaping, privacy, and exterior lighting can all change when a garage becomes living space. A conversion should improve the property without creating daily friction for residents or neighbors.
Questions to Ask Before Selecting a Contractor
A garage conversion is not the place to rely on vague allowances or verbal assurances. Property owners and managers should ask who will pull permits, how inspections will be coordinated, what conditions could change the scope, and how the team will protect occupied areas. They should also verify contractor licensing, insurance, bonding, and experience with the specific conversion type being considered.
Ask how communication will work when field conditions change. A dependable contractor will explain the issue, present practical options, and document the decision before proceeding. This is especially valuable for out-of-area owners, busy realtors preparing a property for market, and managers responsible for protecting a larger portfolio.
A garage is often one of the most underused spaces on a property. With a realistic feasibility review, code-compliant construction, and accountable project management, it can become space that serves residents, supports operations, and strengthens the property's long-term position.