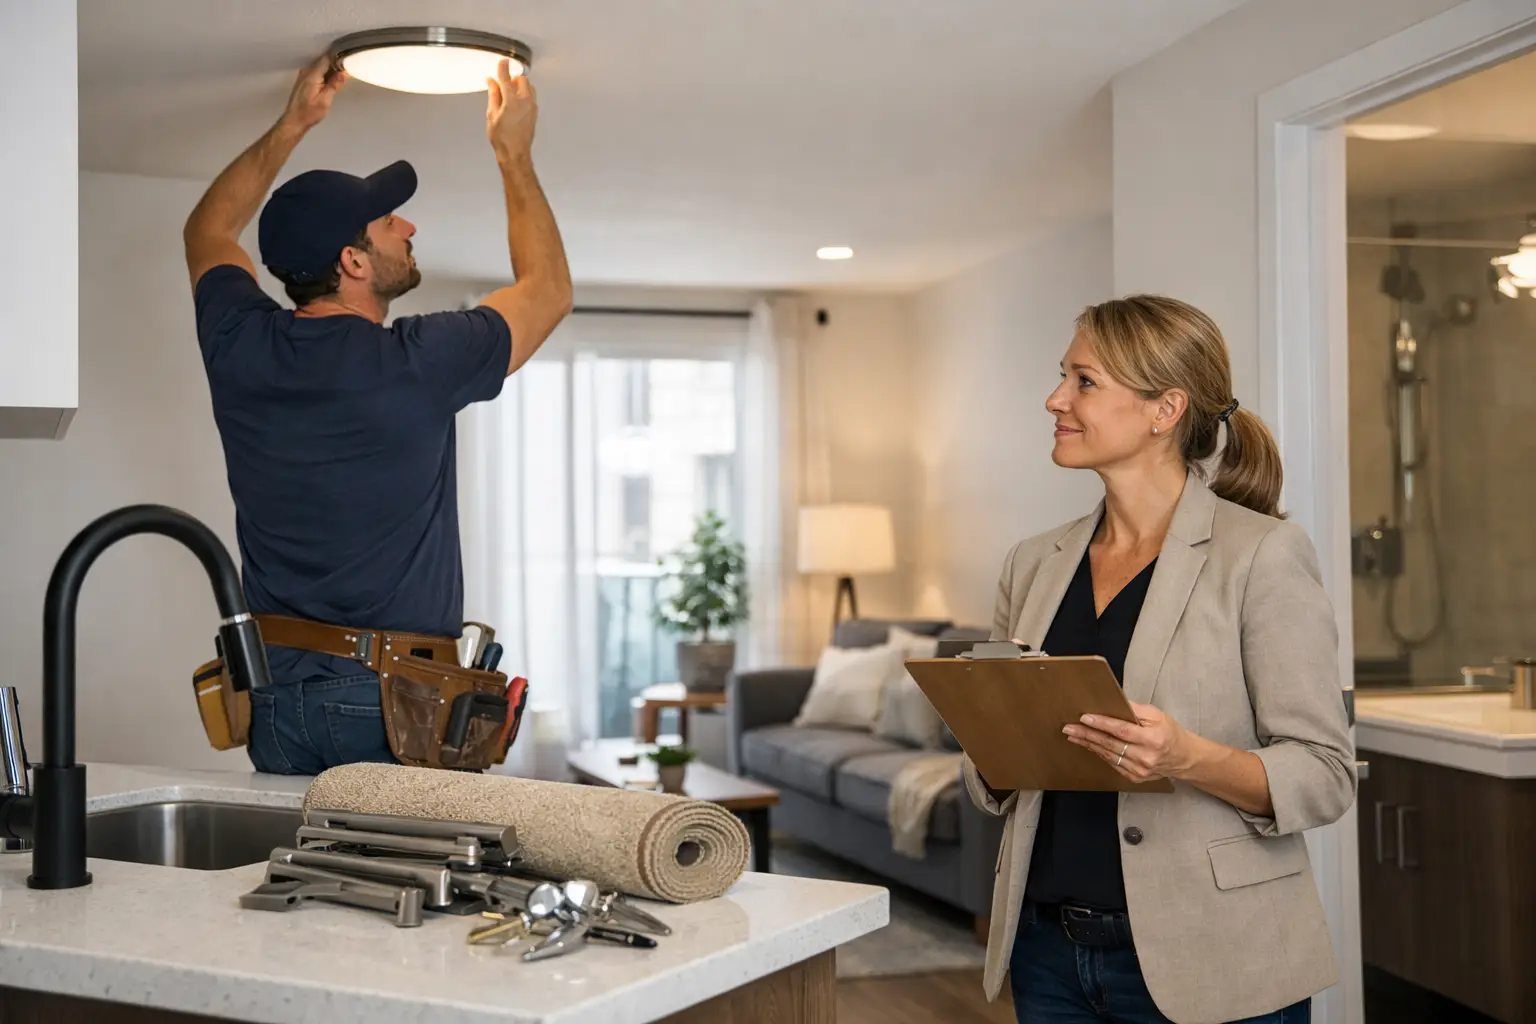

A vacant unit can become a costly bottleneck long before construction begins. An effective apartment remodeling planning guide gives property managers a repeatable way to define the scope, prevent change orders, coordinate trades, and return units to service without compromising safety or finish quality. For Southern California portfolios, the strongest plans also account for local compliance requirements, aging building conditions, tenant communication, and the scheduling pressure created by every day a unit remains offline.
The goal is not to renovate every unit the same way. It is to make informed decisions about where upgrades will protect the asset, support marketability, and reduce recurring maintenance calls. A clear plan turns remodeling from a reactive expense into a controlled operational process.
Start With the Unit's Business Case
Before selecting materials or scheduling demolition, identify why the unit is being remodeled. A turnover refresh, a water-damage reconstruction, a rent-ready upgrade, and a full repositioning project require different scopes, timelines, and approval paths.
Review the unit's condition alongside its role in the portfolio. Look at maintenance history, recent work orders, prior leak events, flooring failures, appliance age, visible wear, and known building-system issues. A kitchen cabinet may look dated but remain functional, while repeated plumbing repairs behind the wall may justify opening the area now rather than paying for another disruptive repair later.
This is also the point to establish the standard of finish. For a multi-unit property, consistency often delivers more value than one-off design decisions. Defined cabinet colors, approved flooring lines, fixture specifications, paint colors, and hardware selections speed up ordering and make future repairs easier. That said, a higher-level remodel may be appropriate when a unit's location, layout, or target renter profile supports it.
Document the existing condition with dated photos and written observations before work begins. This record helps clarify scope, supports insurance documentation when damage is involved, and gives owners a factual basis for approving the project.
Build the Apartment Remodeling Planning Guide Around Scope
A remodel schedule is only as reliable as the scope behind it. Vague instructions such as “update the bathroom” create gaps between expectations and completed work. Define what stays, what is removed, what is repaired, and what is replaced.
For each room, identify the work category: demolition, framing, plumbing, electrical, drywall, paint, flooring, cabinetry, countertops, fixtures, appliances, and final cleaning. Then note dependencies. Flooring may need to wait until cabinetry is installed. Drywall repair must be completed before painting. A moisture source must be corrected before new materials are installed.
Include building-specific requirements early. In occupied buildings, work-hour restrictions, elevator reservations, parking access, debris routes, dust containment, and HOA rules can affect both cost and duration. For condominium and HOA projects, approval requirements may apply to flooring, plumbing, electrical work, or alterations that affect common building systems.
The scope should also separate visible upgrades from corrective work. Replacing a vanity is a finish decision. Correcting a failed drain connection, mold-affected drywall, or subfloor damage is an asset-protection decision. Both may happen in the same project, but they should not be treated as interchangeable.
Decide What Requires Investigation First
Some conditions cannot be priced or scheduled responsibly until the affected area is opened. Water intrusion, concealed plumbing deterioration, electrical deficiencies, termite damage, and uneven subfloors are common examples. Plan for investigation in the early phase rather than allowing discoveries to derail the project midway through.
When water damage is present, source control comes first. Drying, moisture verification, and appropriate removal of damaged materials are not cosmetic steps. Rebuilding before the area is properly addressed can trap problems behind new finishes and create avoidable liability.
Set a Timeline That Protects Vacancy Days
The shortest schedule is not always the fastest path to a rent-ready unit. Rushing material choices, permits, or moisture-related repairs can create rework that extends vacancy far beyond the time saved upfront. A dependable timeline sequences decisions and fieldwork correctly.
Start with a target completion date, then work backward. Allow time for inspection, scope approval, material availability, permits when required, demolition, rough work, finish installation, punch-list corrections, and final cleaning. Build in a reasonable contingency for hidden conditions, especially in older properties or units with a history of leaks.
Material selection should happen before demolition whenever possible. A unit can be ready for flooring or countertops but still sit empty if products are not available. Standardizing approved materials across the portfolio reduces this risk and makes emergency replacements more manageable.
Communication also protects the schedule. The property manager, owner representative, maintenance team, contractor, and leasing team should know who approves changes and how quickly decisions will be made. A delayed answer on a cabinet layout or flooring transition can hold up several trades.
Use Phased Work for Occupied Properties
Occupied remodeling requires a different level of planning. Depending on the scope, residents may need temporary access arrangements, clear advance notices, protection of belongings, and defined work hours. Noise, dust, utility interruptions, and access to kitchens or bathrooms must be managed with care.
For larger projects, phasing work by building, floor, or stack can reduce operational strain. It also helps property teams keep a close watch on quality and resident concerns before moving to the next group of units. The best approach depends on the building's layout, the type of work, and whether the project affects shared infrastructure.
Choose a Compliant, Accountable Project Partner
Apartment remodeling brings multiple trades into one unit and often involves work that affects neighboring residents, common areas, or critical building systems. That is why contractor compliance should be a planning requirement, not an afterthought.
Confirm that the contractor is properly licensed for the work, insured, and bonded. For property managers and HOA boards, this is fundamental risk control. It helps protect the property, supports vendor qualification requirements, and provides confidence that the company can manage the work responsibly.
Single-source accountability can also make a substantial operational difference. When one qualified general contractor coordinates demolition, repairs, flooring, paint, cleaning, and final turnover tasks, the property team spends less time reconciling schedules between separate vendors. It does not eliminate the need for oversight, but it gives management a clearer point of contact when priorities shift or an urgent issue appears.
V&S Management Services Inc. has supported Southern California property professionals since 1989 with fully licensed, bonded, and insured property solutions, including multi-unit remodeling, flooring, maintenance, turnover cleaning, and 24/7 urgent water-damage response. For portfolio teams, this integrated approach can reduce handoffs at the moments when speed and accountability matter most.
Protect Quality Through Checkpoints, Not Just a Final Walkthrough
A final walk-through is necessary, but it is too late to catch work hidden behind walls or beneath flooring. Schedule quality checkpoints at the stages where corrections are still practical: after demolition, after rough plumbing and electrical work, after drywall and substrate preparation, and before final turnover.
Check that repairs address the cause of damage rather than merely covering evidence of it. Verify that flooring transitions, cabinet alignment, paint coverage, fixture operation, caulking, and hardware installation meet the established standard. Small defects may seem minor individually, but a unit with multiple unfinished details sends the wrong message to prospective residents and can create immediate maintenance requests.
Keep a concise punch list with an assigned owner and completion date for each item. Avoid broad notes such as “finish bathroom.” A useful punch-list item identifies the exact location and expected correction, such as adjusting a loose vanity handle or sealing a gap at the tub surround.
Plan the Turnover Beyond Construction
Remodeling is complete only when the unit is ready for leasing, inspection, or occupancy. That includes post-construction cleaning, debris removal, appliance checks, lock and access coordination, smoke and carbon monoxide detector verification, and documentation of completed work.
Coordinate the final handoff with the leasing or operations team before the last trade leaves the site. If photography, inspections, utility transfers, or resident move-in preparation are needed, place them on the schedule instead of treating them as separate last-minute tasks. For HOA and condominium properties, confirm that common-area cleanup and building access requirements have been satisfied as well.
A well-planned apartment remodel should leave behind more than a better-looking unit. It should leave the property team with clear records, approved standards for future work, and a dependable process they can repeat when the next vacancy, leak, or upgrade opportunity arrives.