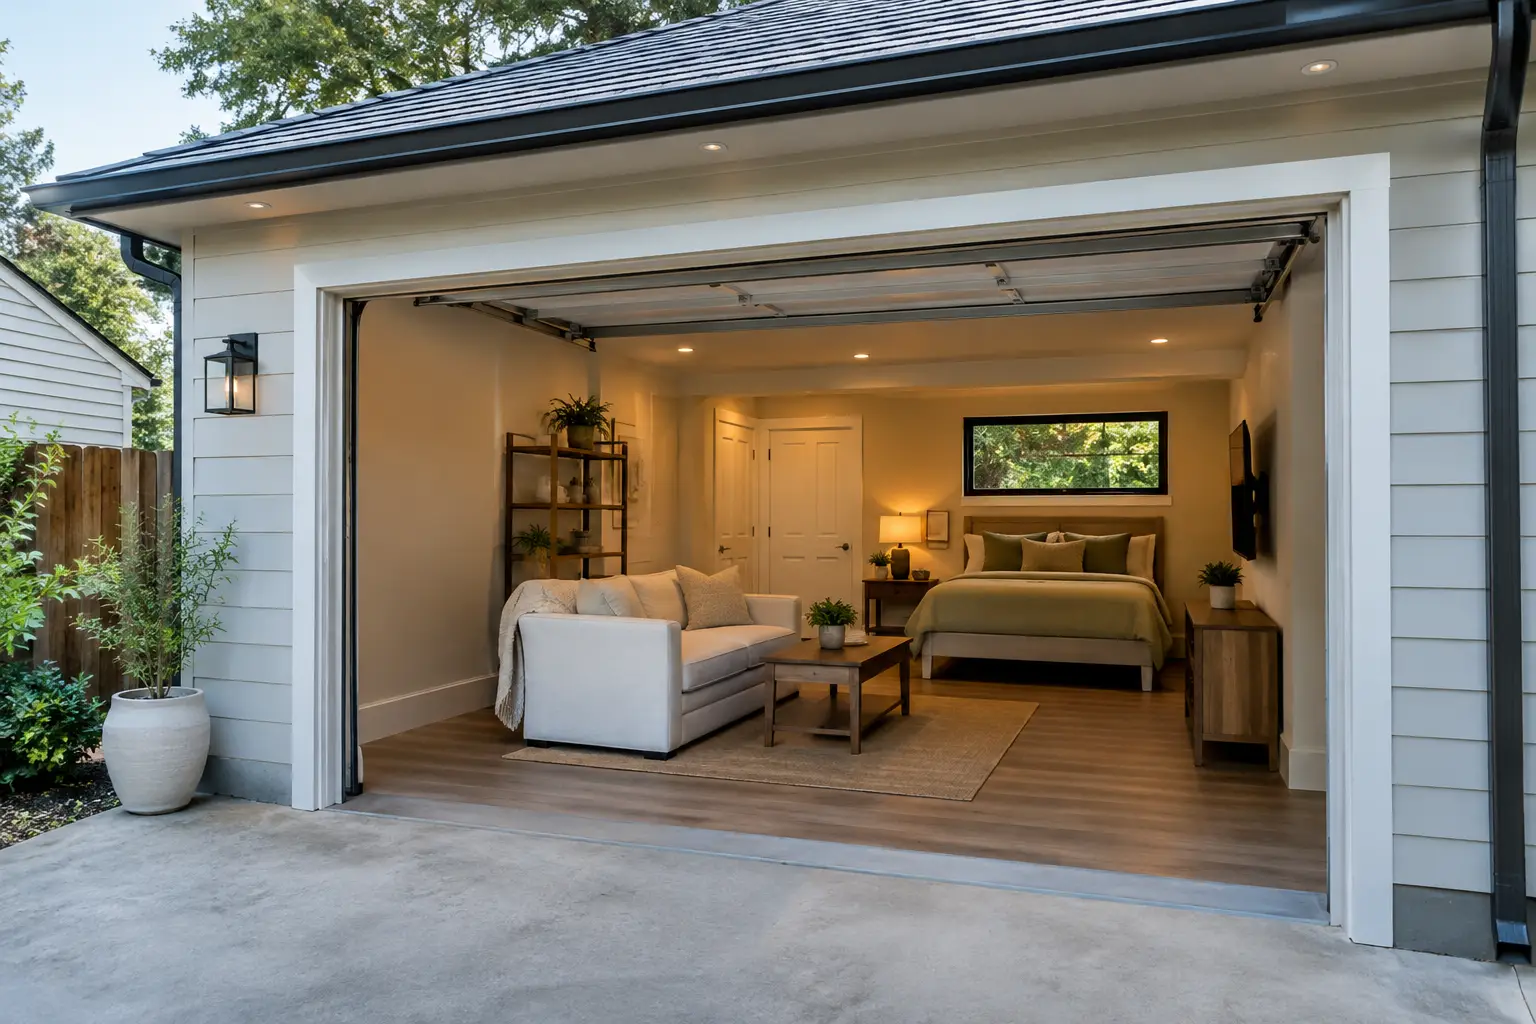
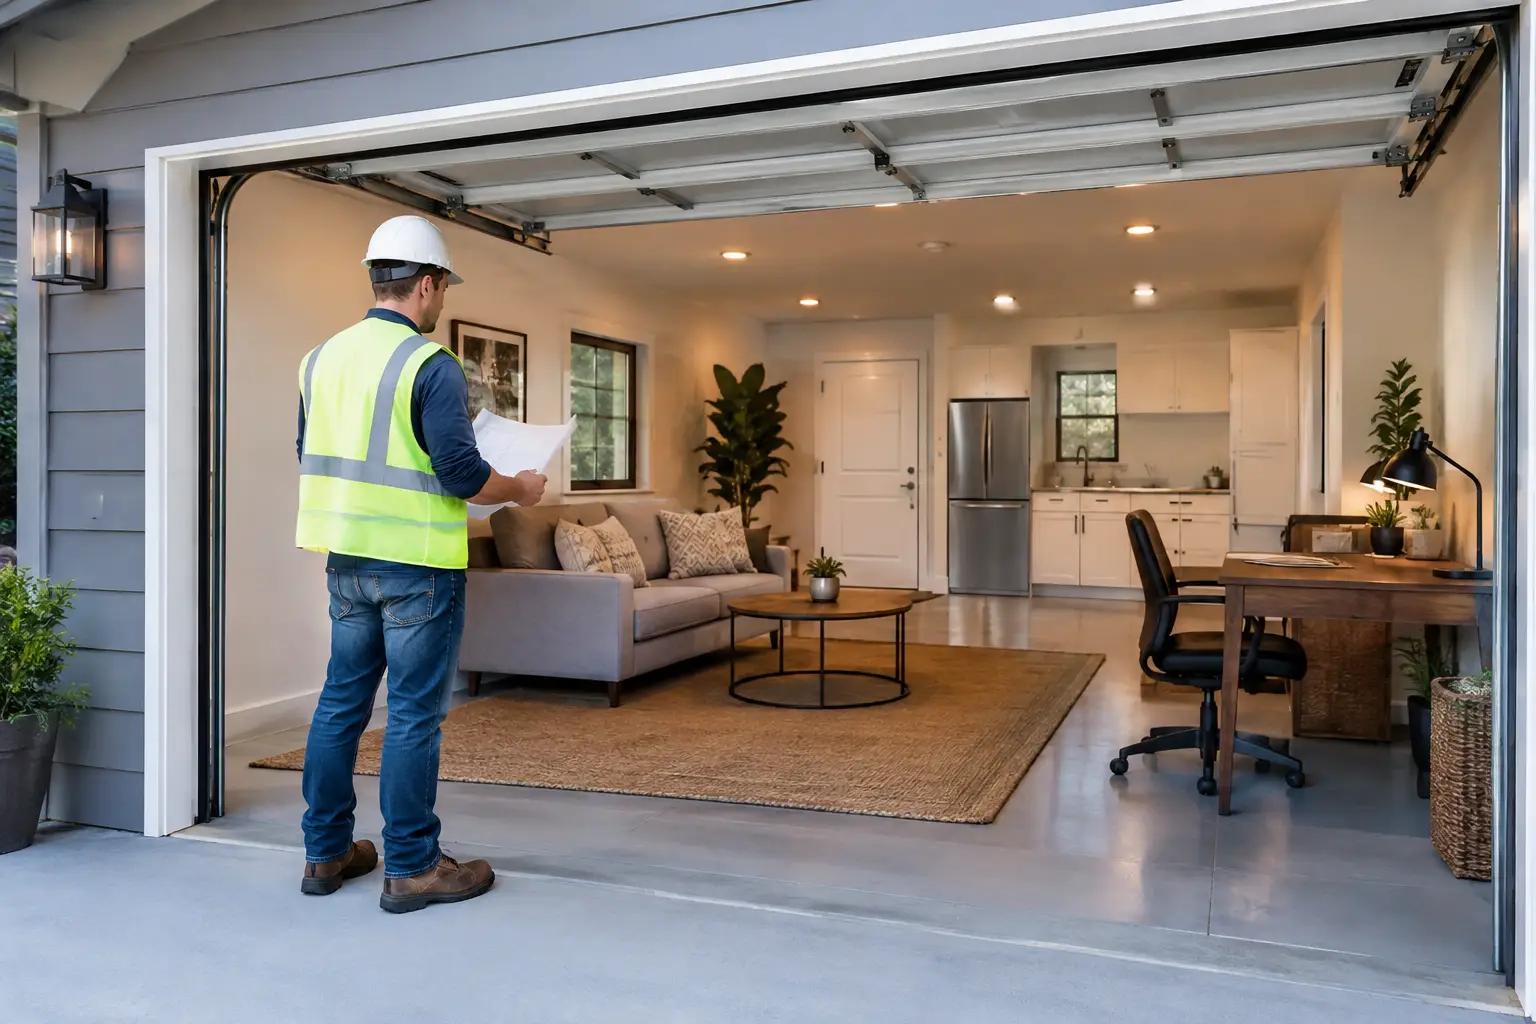
A vacant garage can look like immediate rental potential, an on-site housing solution, or a practical way to improve a property’s utility. But are garage conversions legal in California? In many cases, yes - especially when the conversion is designed and permitted as an accessory dwelling unit (ADU). The critical distinction is that state ADU laws make many conversions possible; they do not make unpermitted living spaces legal.
For property owners, managers, and real estate professionals, the right question is not simply whether a garage can become housing. It is whether the existing structure, proposed use, plans, permits, and local requirements all support a lawful, safe conversion. Getting that answer early protects asset value, avoids enforcement issues, and prevents a promising project from becoming a costly correction.
Are Garage Conversions Legal in California Under ADU Law?
California has adopted laws intended to expand housing options, and garage conversions are often part of that solution. A detached or attached garage may be converted into an ADU when the project meets applicable state and local requirements. An ADU is a separate residential unit with facilities for living, sleeping, eating, cooking, and sanitation.
Local jurisdictions generally cannot prohibit an eligible garage conversion simply because it is an ADU. However, cities and counties may still apply objective standards related to building safety, fire protection, utility connections, historic districts, and other site-specific conditions. They also review plans and issue permits. That review matters just as much as the underlying right to build.
A garage conversion may also qualify as a junior ADU, or JADU, in certain circumstances. JADUs are typically created within the walls of an existing or proposed single-family residence and have different size and occupancy rules. Because a detached garage is not ordinarily part of the primary home’s living area, an ADU is more commonly the appropriate path for that type of conversion.
A Permit Is Not Optional
The biggest source of risk is assuming that a garage can be converted by adding drywall, flooring, a bathroom, and a kitchenette. Once a space is used as a dwelling unit, it must meet residential building requirements that a storage garage was never designed to meet.
A legal conversion usually requires planning and building permits, and may also involve electrical, plumbing, mechanical, grading, or fire-related permits. The exact permit package depends on the property and local jurisdiction. A properly permitted project gives the owner documentation that the work was reviewed, inspected, and approved for habitation.
For a portfolio owner, that documentation has practical value beyond code compliance. It supports future sales, refinancing, insurance conversations, tenant safety, and property records. It also reduces the risk of stop-work orders, notices of violation, forced removal of improvements, or disputes after a tenant moves in.
What Building Officials Will Review
A garage is usually built for vehicles and storage, not daily occupancy. The conversion process addresses the gap between those original conditions and a code-compliant living space.
Review commonly focuses on ceiling height, wall and roof insulation, weatherproofing, windows, emergency egress, ventilation, electrical capacity, plumbing, heating and cooling, and fire separation. Foundation conditions may also need attention, particularly when the existing slab lacks moisture protection or is not suitable for the planned finished floor assembly.
Fire safety deserves special attention in attached garages and multi-unit settings. A conversion can affect required fire-rated construction, access routes, alarms, sprinklers, and the separation between dwelling units. Properties in high-fire-severity areas or locations with limited emergency access may face additional requirements.
The existing garage itself can affect the schedule. A well-built, permitted structure may be a strong candidate for conversion. A garage with unpermitted additions, structural deterioration, drainage problems, outdated wiring, or undocumented utility work can require correction before the residential work moves forward.
Local Rules Still Shape the Project
California ADU law establishes a statewide framework, but each local building department administers permits within its jurisdiction. Los Angeles County, Orange County, and surrounding Southern California communities can have different submittal procedures, plan-check comments, utility requirements, and local standards.
Parking is a frequent concern. Under California ADU rules, a local agency generally cannot require replacement parking when an existing garage, carport, or covered parking structure is converted to an ADU. That can make garage conversion especially attractive on constrained sites. Still, parking, access, and site circulation should be assessed carefully for properties governed by HOA rules, recorded covenants, or operational needs such as tenant parking allocation.
Other local issues may include sewer capacity, water service, school or utility fees in certain situations, landscaping, tree protection, and address assignment. On multifamily properties, the analysis is more complex because the number of potential ADUs, available non-livable space, exits, utilities, and fire-life-safety systems can all affect what is feasible.
Do Not Confuse a Finished Garage With Legal Housing
A finished garage is not automatically a legal rental unit. Painting walls, installing cabinets, or placing furniture in the space does not change its approved use. If a garage was altered without permits, advertising or leasing it as a residence can expose the owner or operator to significant risk.
Unpermitted conversions also create difficult decisions during an acquisition, sale, refinance, inspection, insurance claim, or tenant complaint. In some cases, the path forward is to legalize the space through as-built plans and corrective construction. In others, the existing conditions make removal or substantial reconstruction the more realistic option.
For realtors and asset managers, this is why due diligence should include more than a visual walk-through. Confirm the structure’s permit history, compare the existing layout to available records, and identify whether the current use matches its approved use. A vacant or occupied converted garage should be treated as a compliance question, not just a square-footage opportunity.
A Practical Pre-Construction Review
Before committing capital or scheduling work, a disciplined review should establish whether the project is viable as designed. The following items are worth confirming before demolition begins:
- The garage’s permit history, property boundaries, and current zoning status.
- Whether the intended unit will be an ADU, JADU, or another permitted residential configuration.
- Existing structural, electrical, plumbing, drainage, and utility conditions.
- Fire, access, egress, and parking implications for the site and neighboring units.
- HOA documents, lease obligations, lender requirements, and local application procedures.
This review is especially valuable for multi-unit owners. A conversion that appears straightforward may affect common areas, parking agreements, utility metering, or required exits for the larger property. Coordinating those questions before plans are finalized is faster and less disruptive than resolving them after construction has started.
Why the Right Contractor Matters
Garage-to-ADU work crosses several trades and compliance disciplines at once. It may involve design coordination, plan submittal, structural work, electrical upgrades, plumbing, insulation, HVAC, drywall, flooring, inspections, and final closeout. Fragmenting that responsibility among disconnected vendors can create gaps in scope and accountability.
A fully licensed, bonded, and insured general contractor can help organize the project around the actual approval path, rather than around assumptions about what the existing garage can support. For occupied multifamily properties, careful scheduling and clear communication also help limit disruption to residents and protect day-to-day operations.
V&S Management Services Inc. brings that single-source approach to Southern California property improvements, including residential garage conversions and full-service ADU construction. The objective is not merely to create more finished space. It is to deliver a properly planned unit that supports long-term property performance.
A garage conversion can be a legal and valuable addition to a California property, but only when the conversion is treated as a permitted housing project from the start. Verify the site, document the existing conditions, build to code, and keep approvals at the center of the plan. That approach protects the owner, the occupants, and the value of the property long after final inspection.