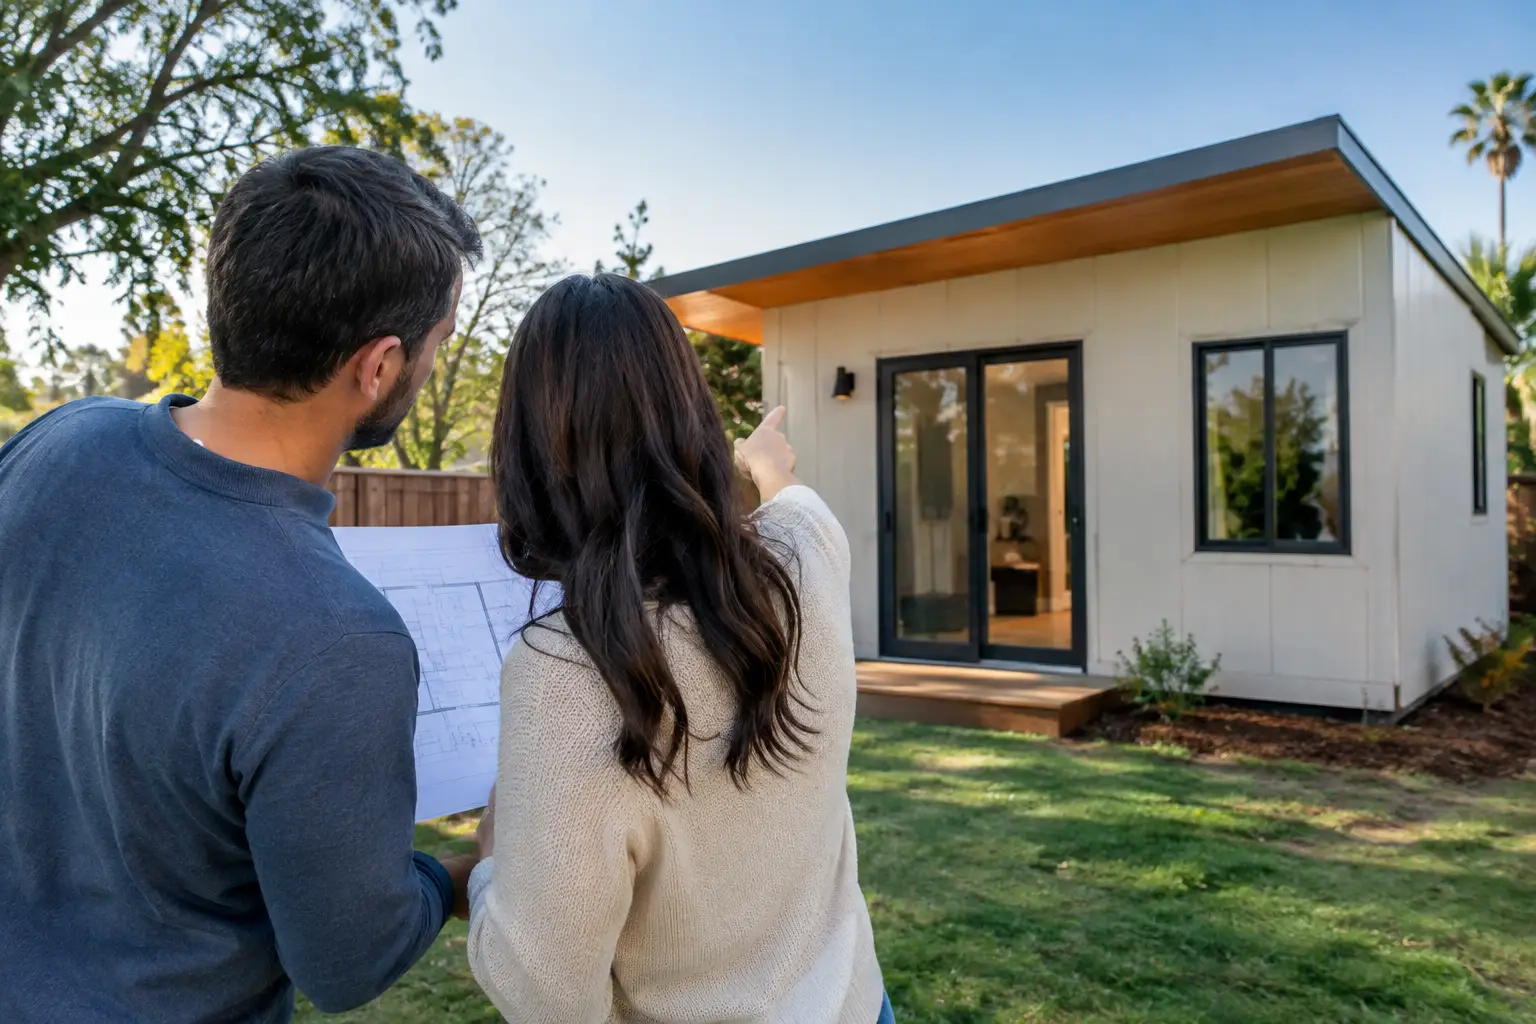
A vacant garage, underused lot area, or former storage space can become a valuable accessory dwelling unit. But an ADU project can also lose momentum before construction starts when drawings do not match local requirements or existing conditions are overlooked. This California ADU permit guide is built for property owners, managers, and real estate professionals who need a practical path from early planning to approved construction.
California law has expanded ADU opportunities, but it has not made every project automatic. Your city or county still reviews plans for zoning, building safety, utilities, fire access, grading, and site-specific conditions. The fastest projects begin with a clear scope, accurate documentation, and a fully licensed team that understands how every decision affects the permit set.
California ADU Permit Guide: Start With the Property
Before commissioning plans, confirm which local agency has jurisdiction over the property. An address inside a city is generally reviewed by that city, while unincorporated areas are typically handled by the county. This distinction matters because application checklists, plan review procedures, local fees, utility requirements, and submittal platforms can differ.
State ADU rules establish meaningful protections for owners, including ministerial review for qualifying projects. In practical terms, that generally means an eligible ADU should be reviewed against objective standards rather than subjected to discretionary hearings. Still, the project must meet applicable building and safety requirements. A garage conversion, detached new-build ADU, attached ADU, junior ADU, and multifamily conversion can each follow a different review path.
Confirm Eligibility Before Drawings Begin
The first question is not simply, “Can this lot have an ADU?” It is, “What type of ADU is feasible on this exact property?” Review the parcel dimensions, existing structures, access points, utility locations, easements, and any recorded restrictions. A compact site may support a garage conversion more efficiently than a detached structure, while a larger property may offer better placement for a new unit.
For multi-unit owners, the analysis should also account for common areas, parking operations, existing storage rooms, mechanical spaces, tenant access, and fire-life-safety upgrades. Converting space that appears unused can create operational problems if it serves the building in another way. A field review early in the process protects the construction schedule later.
Build a Permit-Ready Scope, Not Just a Concept
A conceptual floor plan is helpful for deciding whether an ADU makes financial and operational sense. It is not enough for a permit application. Permit drawings must show how the unit will be built safely and how it connects to the property.
A complete submittal commonly addresses several core conditions:
- Site boundaries, setbacks, easements, existing structures, and the proposed ADU location
- Floor plans, elevations, building sections, and structural details
- Electrical, plumbing, mechanical, and energy compliance documentation
- Sewer or utility connections, water service, drainage, and grading conditions
- Fire access, emergency egress, parking where applicable, and address identification
The exact requirements depend on the jurisdiction and project type. An existing garage conversion may reveal framing, foundation, electrical, or drainage conditions that were never visible from the outside. A detached ADU may require more detailed site work and utility planning. In both cases, accurate existing-condition measurements are one of the best defenses against plan revisions during construction.
Owners should also make decisions about the ADU’s intended use before the plans are finalized. Long-term rental, family housing, employee housing, and flexible owner use can create different operational priorities. Storage, laundry, separate entries, sound control, metering, and trash access are easier to solve on paper than after walls are framed.
Understand the ADU Approval Path
Most ADU permits move through a combination of planning or zoning review and building plan review. Depending on the site, public works, fire, sanitation, or utility departments may also need to comment. A complete application reduces back-and-forth, but corrections are still common. They are not necessarily a sign that the project is failing. They are the jurisdiction’s request for clearer proof that the design meets its adopted standards.
The permit path typically begins with property research and a site assessment. Next comes design development, preparation of plans and supporting documents, and formal submittal. After plan-check comments are addressed, the agency can issue permits for construction. Inspections then verify the work at key stages, often including foundation or framing, rough electrical and plumbing, insulation, drywall, and final completion.
Do not assume timelines based on a neighbor’s project or an online anecdote. Review cycles depend on the completeness of the initial package, the local agency’s workload, the complexity of the site, and whether outside approvals are required. A realistic construction schedule includes time for corrections, resubmittals, inspections, and any necessary utility coordination.
Where ADU Permits Commonly Get Delayed
The most avoidable permit delays happen when teams treat the existing building as an unknown until construction begins. Unpermitted prior work, missing property information, inaccurate plans, and unclear utility routing can create expensive changes after submittal.
Setbacks and fire separation are frequent issues, especially on narrow lots and properties with structures close to the rear or side property lines. The proposed ADU may be allowed, but walls, openings, roof details, and exterior materials may need to meet specific fire-resistance requirements. Access routes can also affect the design where emergency response needs to be considered.
Garage conversions require special attention. An old garage may not meet current requirements for habitable space without upgrades to the slab, walls, ceiling height, insulation, ventilation, windows, or drainage. A contractor who inspects the structure before finalizing the scope can identify these risks early instead of turning them into mid-project surprises.
ADU Planning for HOAs and Multi-Unit Properties
For HOA boards and multifamily owners, permit approval is only one part of the decision. Governing documents, maintenance responsibilities, insurance considerations, construction access, resident communication, and future management needs all deserve review. California law limits an HOA’s ability to unreasonably restrict ADUs, but boards may still apply reasonable procedures and conditions consistent with applicable law.
For a multi-unit property, an ADU project should be coordinated with turnover schedules, occupied units, parking circulation, and shared infrastructure. Noise, dust, water shutoffs, and access restrictions can affect residents and daily operations. A phased plan protects tenant relationships while keeping the property’s larger maintenance priorities on track.
Clear documentation also matters after final inspection. Keep approved plans, permit records, inspection sign-offs, warranties, utility information, and any changes made in the field in the property file. This makes future maintenance, refinancing, leasing, and sale activity easier to manage.
Choose a Contractor Who Can Carry the Process Through
An ADU is not a stand-alone design exercise. It is a construction project with permitting, scheduling, inspections, trade coordination, and property-protection responsibilities. The right contractor should be fully licensed, bonded, and insured, with a process for documenting scope changes and maintaining a safe, organized jobsite.
For Southern California property professionals, V&S CORPORATIONS provides full-service ADU construction and garage conversions alongside the maintenance, remodeling, and turnover support that active properties often need. Working with one accountable general contractor can simplify communication when the ADU project must coexist with occupied units, urgent repairs, or other capital work.
Ask prospective contractors how they verify existing conditions, coordinate permit corrections, communicate inspection status, and protect the surrounding property during construction. A dependable answer is specific, not vague. You should know who owns each phase of the work and how the team will respond when the field condition differs from the original plan.
Questions Owners Ask Before Submitting
Can an ADU permit be denied?
A qualifying ADU should receive ministerial review under California law, but that does not mean every proposed design will be approved as submitted. A jurisdiction can require corrections where plans do not meet applicable objective standards, building code requirements, utility rules, or site constraints. Early property research helps distinguish a manageable correction from a major redesign.
Is a garage conversion easier to permit than a new detached ADU?
It depends on the existing garage. Conversions can reduce site-work needs and preserve yard space, but they may require substantial upgrades to make an older structure legal habitable space. A new detached ADU can provide more design flexibility, yet it may involve more utility work, setbacks, drainage planning, and structural scope.
When should permit planning begin?
Begin before signing off on a final design or scheduling demolition. The earlier the site, utilities, and existing structure are evaluated, the more control you have over the layout, construction sequence, and project expectations.
A well-planned ADU begins with facts on the ground: the property’s conditions, the local agency’s requirements, and a construction team prepared to manage both. That preparation gives owners and managers a clearer route to adding housing without creating unnecessary disruption across the property.