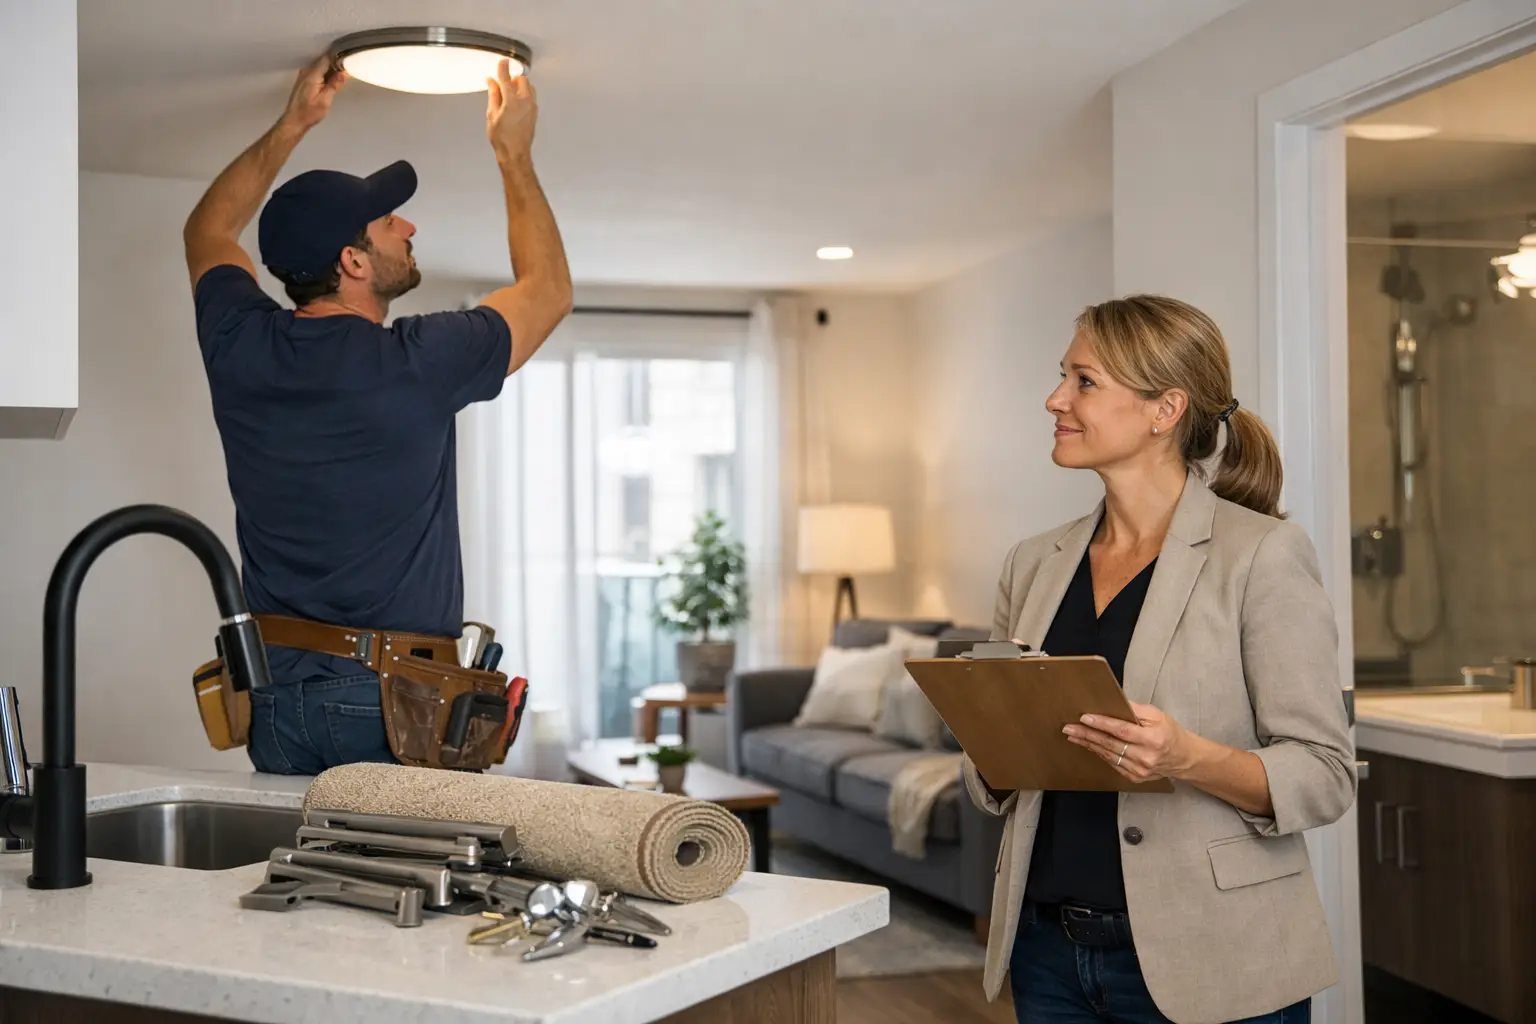
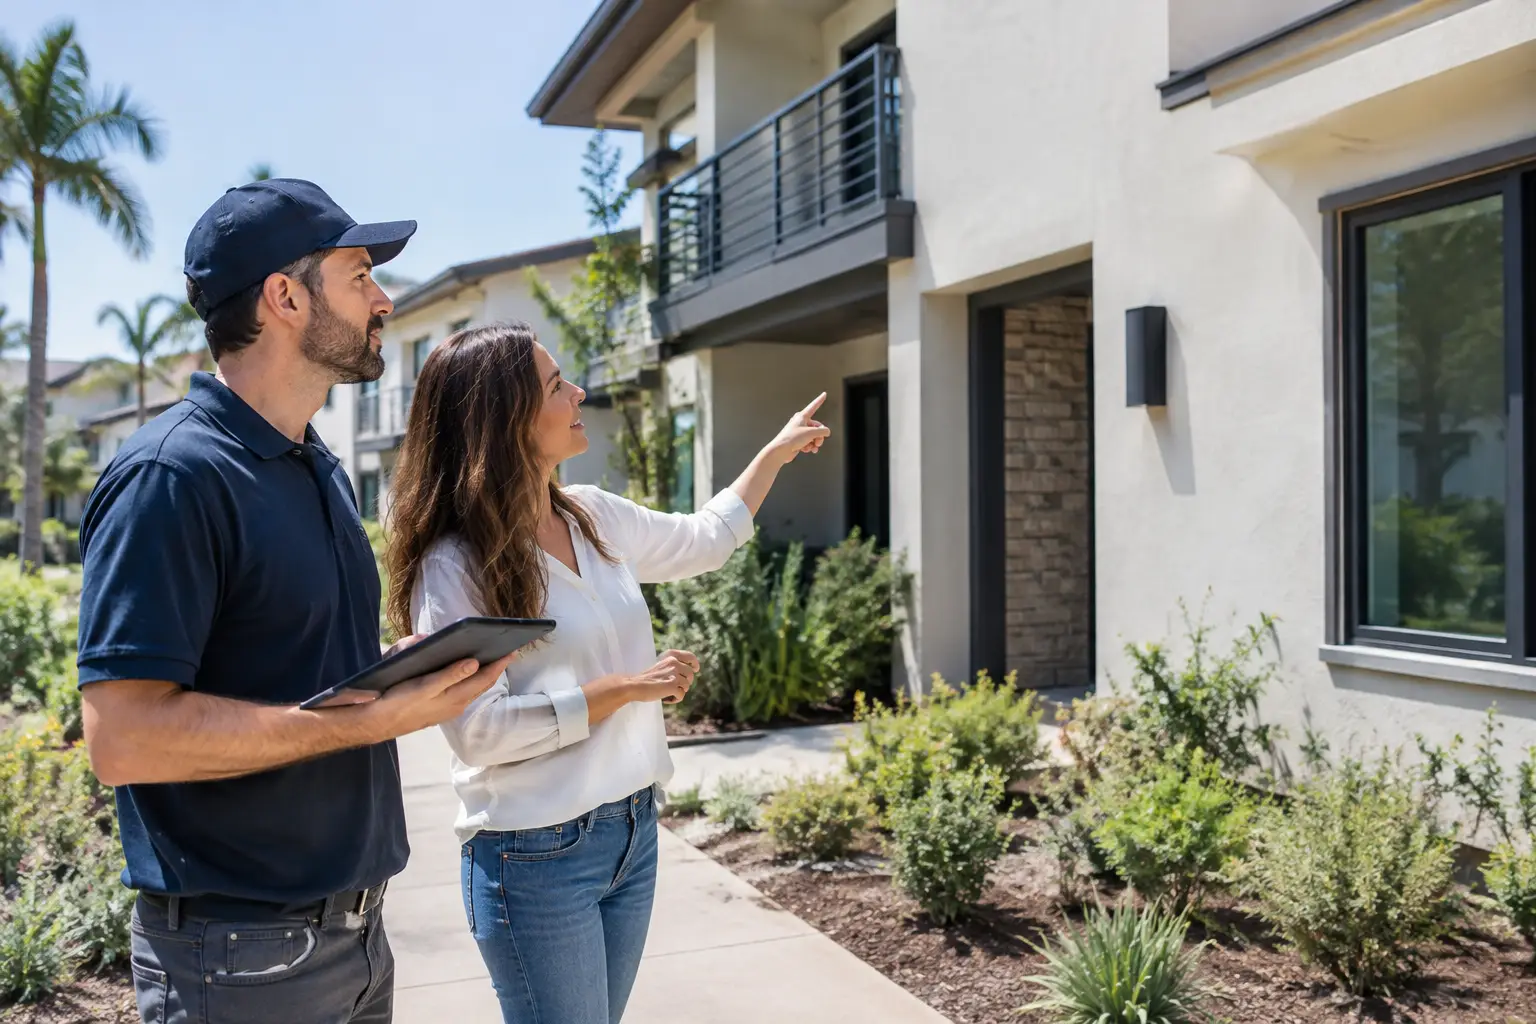
A Southern California HOA remodeling project can improve resident confidence, reduce recurring maintenance calls, and protect a community's long-term asset value. It can also become disruptive quickly when the scope is unclear, approvals are incomplete, or multiple vendors leave the board and property manager without a single accountable point of contact.
For HOA boards and professional property managers, the goal is not simply to make a property look newer. The goal is to complete necessary work safely, preserve operations, control disruption, and document decisions in a way that stands up to resident questions, insurance requirements, and future planning.
Why HOA Remodeling Requires a Different Approach
A condominium or townhome community is not a single-family renovation site. Common areas, shared building systems, occupied units, parking access, noise restrictions, and resident safety all affect how the work must be planned. A project that appears straightforward on paper can involve several layers of coordination once construction begins.
Exterior improvements may require access around resident vehicles and balconies. Interior common-area work may affect elevator use, fire egress, security access, or daily cleaning schedules. A flooring replacement in a clubhouse may need to be phased around community meetings and resident events. Even unit-level work can become an association concern when plumbing, electrical, or moisture issues extend into common elements.
That is why boards should evaluate remodeling partners based on more than a proposed finish or projected completion date. Licensing, insurance, bonding, jobsite supervision, communication practices, and the ability to coordinate related trades all matter. The lowest initial number is not always the lowest operational cost if delays, change orders, resident complaints, or repeat repairs follow.
Start Southern California HOA Remodeling With a Clear Scope
The strongest projects begin before demolition. A clear scope separates urgent repairs from capital improvements and identifies what is included, what is excluded, and who has authority to approve changes. It also prevents the common problem of a contractor pricing visible conditions while concealed damage appears after work is underway.
For example, a hallway remodel may involve more than paint and carpet. The board may need to consider subfloor conditions, baseboards, wall repairs, lighting, fire-rated doors, accessibility requirements, and protection for adjoining occupied areas. Defining these conditions early makes the schedule more dependable and gives decision-makers a more realistic basis for approval.
Separate cosmetic upgrades from infrastructure needs
Cosmetic improvements can have a meaningful impact on resident experience and marketability, especially in lobbies, hallways, clubhouses, laundry rooms, and pool-adjacent spaces. But cosmetic work should not distract from systems that may be approaching failure. Water intrusion, deteriorated flooring substrates, damaged drywall, failing plumbing fixtures, and aging electrical components can turn a planned upgrade into a much larger repair if left unresolved.
A practical approach is to assess the condition behind the surface before finalizing finishes. If moisture is present, address the source first. If a recurring leak has affected walls or flooring, remediation and repairs should be properly documented before new materials are installed. Fresh finishes over an unresolved building issue rarely stay fresh for long.
Build decisions around the governing documents
HOA governing documents, architectural standards, and maintenance responsibilities should shape the project from the beginning. Boards need to understand whether an item is a common area, exclusive-use common area, or owner responsibility. This distinction affects approval authority, access procedures, funding, and resident communication.
Where permits or inspections apply, those requirements need to be part of the project schedule, not an afterthought. Local requirements vary throughout Southern California, and a qualified contractor should help identify the construction activities that need permits, inspections, or specialized trade coordination. This is especially relevant for structural modifications, electrical work, plumbing, accessibility upgrades, and ADU or garage conversion projects within properties where association rules apply.
Plan Around Residents, Not Just Construction Crews
Occupied communities require a communication plan that is as practical as the construction plan. Residents do not need every technical detail, but they do need accurate notice about work hours, access limitations, parking changes, water shutoffs, noise, and whom to contact with legitimate concerns.
Short, consistent updates reduce unnecessary friction. A notice posted too late or written too broadly can create avoidable calls to the management office. By contrast, a clear sequence of communications gives residents time to move vehicles, secure pets, arrange access, or plan around temporary interruptions.
For work affecting several units or a large common area, phasing is often the right trade-off. Completing everything at once may look faster, but a phased plan can protect access and reduce the daily impact on the community. The best choice depends on the area being renovated, resident occupancy, available staging space, and whether building systems need to remain active throughout construction.
A contractor should also maintain orderly jobsite controls. Dust containment, debris removal, protected walkways, clear signage, and safe material staging are not minor details in an HOA environment. They are part of preserving resident safety and keeping the property professionally managed while work is in progress.
Choose Materials for Performance and Maintenance
Boards often focus on appearance during material selection, which is understandable. Yet high-traffic multifamily properties need finishes that can tolerate frequent cleaning, rolling carts, moving furniture, moisture exposure, and daily use without demanding constant attention.
Commercial-grade flooring, durable wall finishes, properly selected base materials, and moisture-appropriate products can reduce the need for early replacement. That does not mean every project needs the most premium material available. The right selection depends on the traffic pattern, cleaning routine, budget cycle, and expected service life.
For example, a light-colored finish may brighten a corridor but show scuffs more readily. A highly textured surface may conceal wear but make cleaning more difficult. In a pool area or laundry room, water resistance and slip considerations may outweigh design preferences. A reliable contractor can explain these trade-offs before materials are ordered, rather than after the installation creates a maintenance burden.
Keep Accountability With One Qualified Partner
Fragmenting a project among separate demolition, flooring, painting, plumbing, and cleanup vendors can create gaps in responsibility. When a schedule slips or a condition is uncovered, property managers may spend valuable time determining who owns the next step. A single-source general contractor can simplify coordination by managing the sequence of work and keeping the project moving under one accountable team.
This is particularly valuable when remodeling overlaps with water damage restoration, unit turnover work, or ongoing maintenance needs. A leak discovered behind a wall may require emergency mitigation, insurance-claim documentation, repairs, flooring replacement, and final cleaning. Treating each stage as a separate vendor search can extend downtime and increase management workload.
V&S Management Services Inc. supports Southern California property professionals with integrated remodeling, restoration, flooring, maintenance, and turnover services. As a fully licensed, bonded, and insured contractor with CSLB #1131185, the team provides the practical coordination HOA boards and managers need when projects involve multiple trades, occupied properties, or time-sensitive repairs.
Protect the Schedule With Early Decisions
Most remodeling delays are not caused by the final installation itself. They often begin with incomplete selections, delayed board approvals, limited site access, undisclosed conditions, or materials that were not confirmed before the work was scheduled. Early decisions protect the project calendar.
Before work begins, confirm the approval process, material selections, work hours, site access, resident notification requirements, and the point person authorized to make field decisions. For larger projects, a pre-construction walkthrough should establish staging areas, protection requirements, dumpster placement, parking logistics, and daily cleanup expectations.
Insurance coordination may also be necessary when damage is tied to a covered event. In that situation, detailed documentation, timely mitigation, and organized communication can help prevent the claim process from slowing essential repairs. Boards should avoid treating water damage as a cosmetic concern. Quick action can limit secondary damage to flooring, drywall, cabinets, and adjacent units.
A well-run HOA remodel should leave the community more functional, easier to maintain, and better prepared for the years ahead. When the scope is clear and the contractor is equipped to handle both planned upgrades and unexpected conditions, the board can make decisions with confidence instead of reacting to the next disruption.