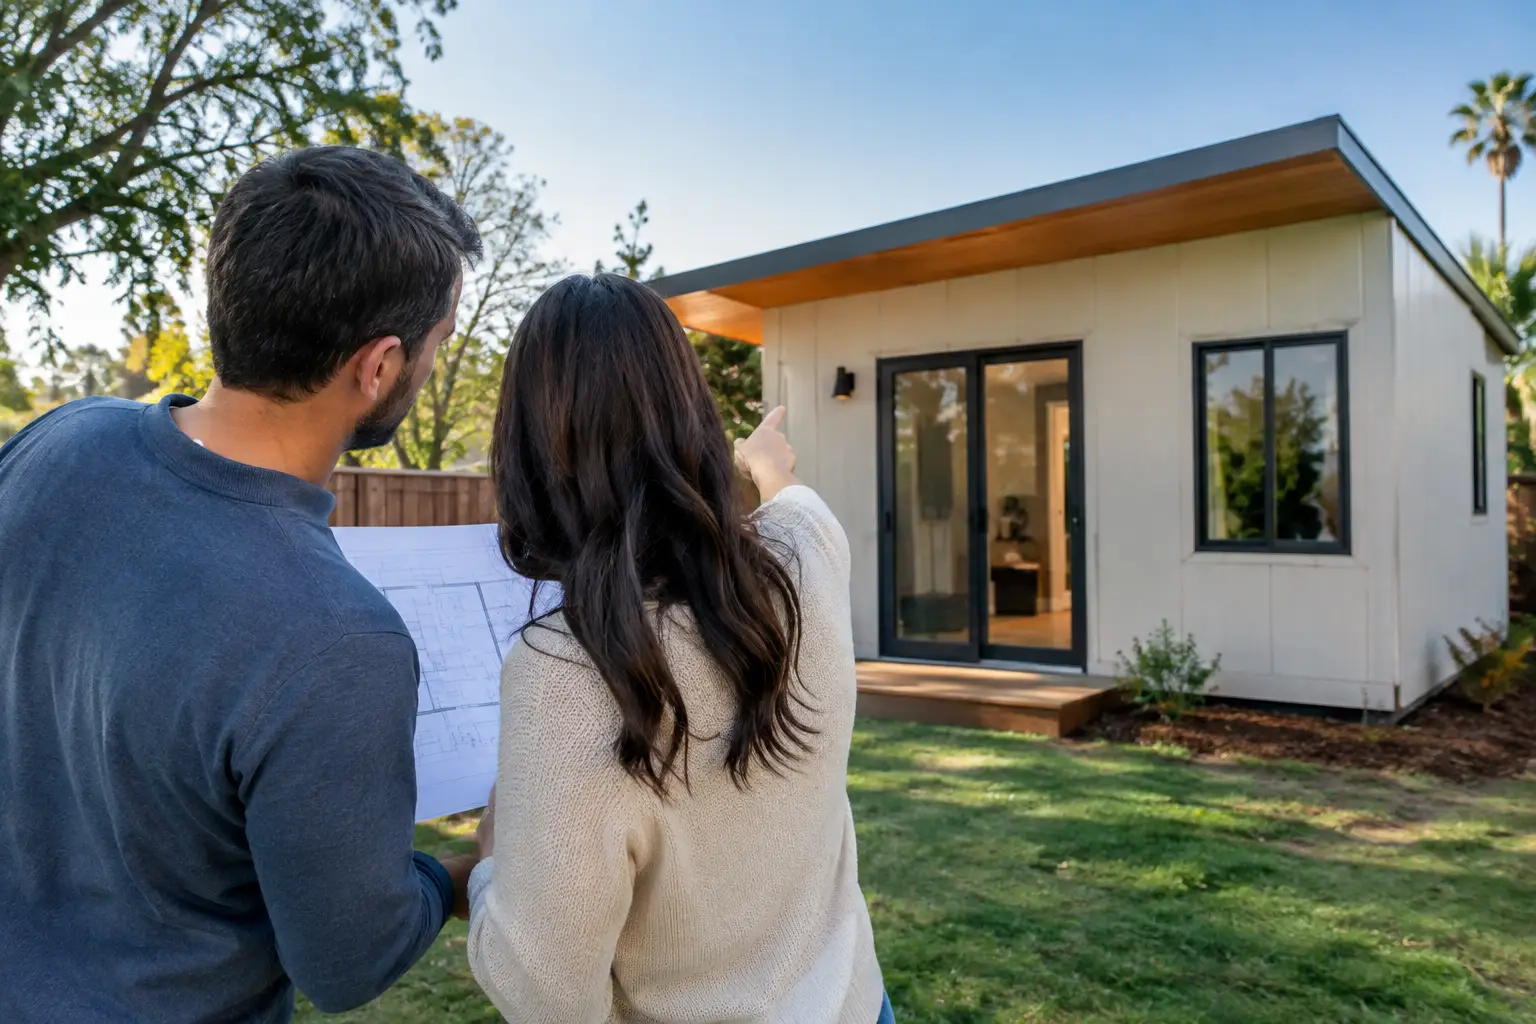
An ADU can add long-term rental flexibility, support multigenerational living, or improve a property's market position. But the question of what ADU permits are required should be answered before demolition starts, materials are ordered, or a tenant is promised a move-in date. A permit gap can stop work, trigger corrections, and extend vacancy or project timelines.
For Southern California owners and property professionals, the practical answer is that an ADU usually requires more than one permit or approval. The exact package depends on the city, the existing structure, utility conditions, site access, and whether the project is a detached new build, attached addition, garage conversion, or junior ADU. A trusted general contractor can coordinate the moving parts, but the owner should still understand what is being reviewed and why.
What ADU Permits Are Required for Most Projects?
Most ADU projects begin with a planning or zoning review and a building permit application. From there, permit requirements expand based on the scope of work. A garage conversion may have a shorter path than a ground-up detached unit, but it can still require substantial upgrades to bring the structure into compliance.
In most jurisdictions, the permit package addresses structural safety, life safety, utilities, energy performance, and site conditions. Plan reviewers want to confirm that the ADU is allowed on the parcel, that it has proper access and egress, and that every altered system meets current code.
The documents and approvals commonly involved include:
- Planning or zoning clearance to confirm ADU eligibility, setbacks, size, height, parking rules, and any local requirements
- Building permits for foundations, framing, roof work, walls, windows, doors, and structural modifications
- Electrical permits for panels, circuits, lighting, smoke alarms, and required load calculations
- Plumbing permits for water, sewer, gas lines, water heaters, fixtures, and drainage
- Mechanical permits for heating, cooling, ventilation, exhaust, and equipment installation
- Energy compliance documentation, often including Title 24 forms for California projects
- Grading, drainage, or public works review when site work, new driveways, utility connections, or drainage changes are involved
Some jurisdictions issue these under one consolidated building permit, while others require separate trade permits or reviews. That administrative difference does not reduce the work required. It only changes how the project is processed.
Start With Zoning and Site Eligibility
Before construction plans are finalized, confirm that the parcel can support the intended ADU. California law has made ADU development more accessible, but local agencies still review objective standards such as unit size, height, setbacks, fire access, utility connections, and lot configuration.
This is especially relevant for multifamily owners and asset managers. A property may have room for an additional unit on paper, yet face real constraints from a narrow side yard, limited fire access, an aging sewer lateral, or electrical capacity that cannot support another dwelling without upgrades.
A zoning review may also identify whether the proposed unit is an ADU or a junior accessory dwelling unit, often called a JADU. A JADU generally has different size and owner-occupancy rules, and it may share certain facilities with the main residence. The right classification affects the plans, permits, and operating strategy.
Garage conversions need more than a change of use
A garage conversion can appear straightforward because the shell is already built. In practice, the city will often require verification that the existing foundation, walls, roof framing, openings, insulation, and fire separation are suitable for habitable space.
The project may need new windows for emergency escape, insulated walls and ceilings, upgraded flooring, a new bathroom and kitchen connection, and code-compliant heating and ventilation. If the garage shares a wall with the primary residence, fire-rated assemblies and protected openings may also be part of the review. Existing work that was never permitted can add another layer of correction before the conversion can move forward.
Building, Structural, and Safety Plan Review
The building permit is the core approval for an ADU. It authorizes the construction itself and establishes the inspection path. Submitted plans typically show the floor plan, elevations, section details, foundation or framing information, electrical layout, plumbing layout, mechanical equipment, and code notes.
For a detached ADU, structural plans often address the foundation, shear walls, roof framing, and connections designed for local seismic conditions. For an attached ADU or addition, reviewers will look closely at how new work connects to the existing home. A simple layout change can become structural when walls are removed, openings are enlarged, or roof loads are altered.
Fire and life safety are equally central. Plans must show smoke alarms, carbon monoxide alarms where required, emergency escape openings, rated construction where applicable, and safe exit routes. On properties in fire hazard areas or with limited access, the fire department may have additional requirements. These conditions should be identified early rather than discovered after plans are submitted.
Utility Permits Can Shape the Budget and Schedule
Many ADU delays are not caused by the unit itself. They are caused by utility capacity. An ADU needs reliable water, sewer, electrical, and often gas service, whether those systems are shared with the primary residence or separately metered.
Electrical review is particularly important for older properties. The existing service panel may be undersized for added lighting, appliance loads, air conditioning, water heating, and electric cooking. A load calculation determines whether the current service can support the ADU or whether a panel upgrade, subpanel, or service change is needed.
Plumbing plans must show how new fixtures connect to water supply and sewer systems. Depending on the site, the project may require trenching, a sewer lateral assessment, backwater protection, or coordination with the local utility provider. If the ADU includes gas equipment, gas sizing and pressure testing may also be required.
For property managers, this is where early coordination protects operating schedules. Utility work can involve separate agencies, shutoffs, inspections, and restoration work. It should be sequenced around resident access, turnover dates, and the condition of adjacent units.
Energy Compliance Is Part of the Permit Package
California energy standards apply to ADUs, although the exact requirements vary by project type and local enforcement. Title 24 documentation commonly addresses insulation, windows, lighting, water heating, heating and cooling equipment, and ventilation.
A conversion may be affected by how much of the existing structure is altered. A new detached ADU typically has more complete energy modeling and documentation requirements. Either way, energy compliance should be built into the design from the start. Changing window specifications, insulation details, or HVAC equipment after plan review can create avoidable revisions.
All-electric ADU designs are increasingly common, but they should be evaluated against the property's available electrical capacity. Gas-based systems may simplify one issue while introducing another through gas line sizing and ventilation requirements. There is no universal best choice. The correct approach depends on the building, utility infrastructure, local rules, and long-term operating needs.
Inspections Are Required Before the ADU Is Occupied
A permit is not the finish line. It starts an inspection sequence that verifies the approved plans are being followed. Typical inspections occur at foundation or trenching, underground plumbing and electrical, framing, rough plumbing, rough electrical, rough mechanical, insulation, drywall or lath, and final completion.
Inspectors may also request corrections when field conditions differ from the plans. That is normal, but it becomes costly when changes are hidden behind drywall before they are reviewed. Clear project management, documented approvals, and qualified trade work keep inspections moving.
The final inspection confirms that required safety devices, fixtures, equipment, access, and finishes are complete. Once final approvals are issued, the local agency may provide a certificate of occupancy or final sign-off, depending on its process. Do not treat the unit as ready for occupancy before that step is complete.
Permit Issues That Commonly Delay ADU Projects
The fastest ADU projects are rarely the ones that rush the first step. They are the ones that uncover constraints early. Unpermitted prior work, incomplete plans, incorrect property information, utility conflicts, and unclear site access are frequent reasons an application needs revisions.
For HOA-governed properties, there may also be association design review or document requirements separate from city permitting. HOA approval does not replace a city permit, and city approval does not replace an owner's obligation to follow valid association procedures. Both timelines should be managed together.
A contractor should also be verified before work begins. ADU construction involves structural, plumbing, electrical, mechanical, and inspection coordination. Working with a fully licensed, bonded, and insured general contractor reduces the risk of fragmented responsibility when corrections or field changes arise.
V&S CORPORATIONS helps Southern California property professionals coordinate ADU design, construction, trade work, and site logistics under one accountable team. For owners balancing active buildings, tenant needs, and portfolio deadlines, that coordination can make the permitting process more predictable.
A well-prepared ADU permit application is not just paperwork. It is the project roadmap that protects safety, supports inspections, and gives every party a clearer path from concept to a legally occupiable unit.