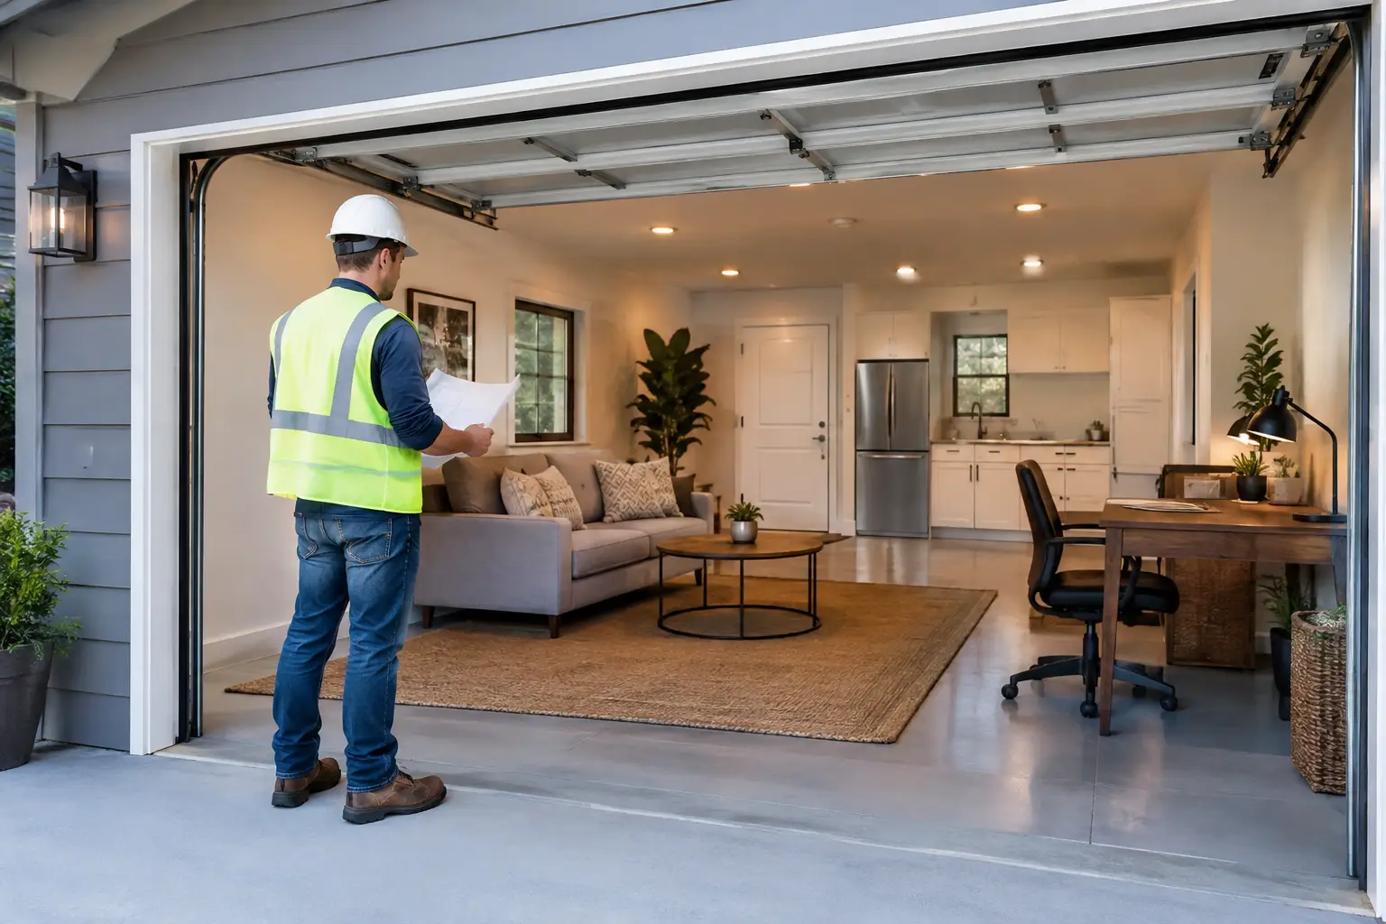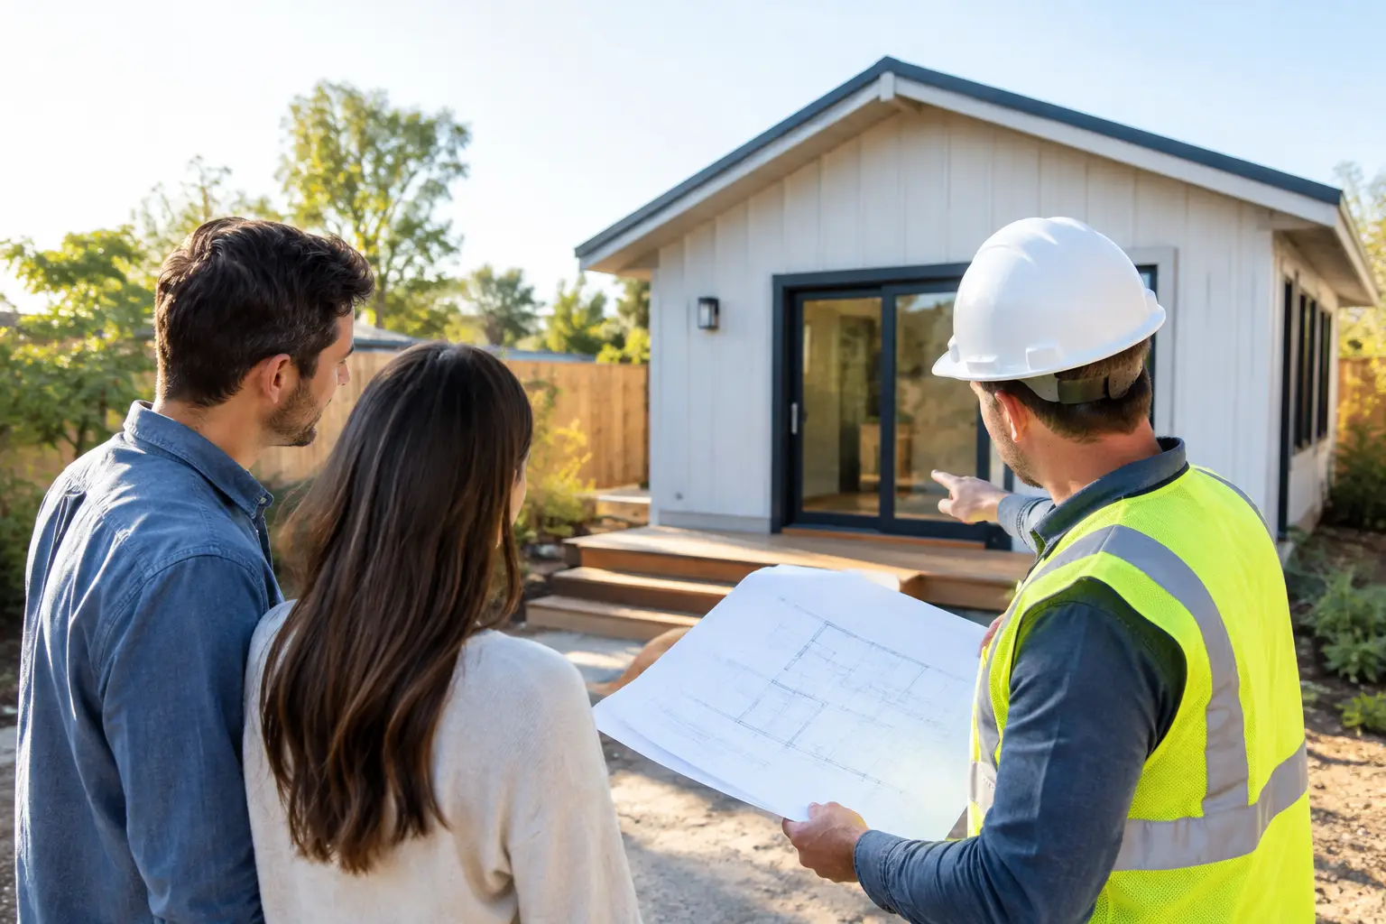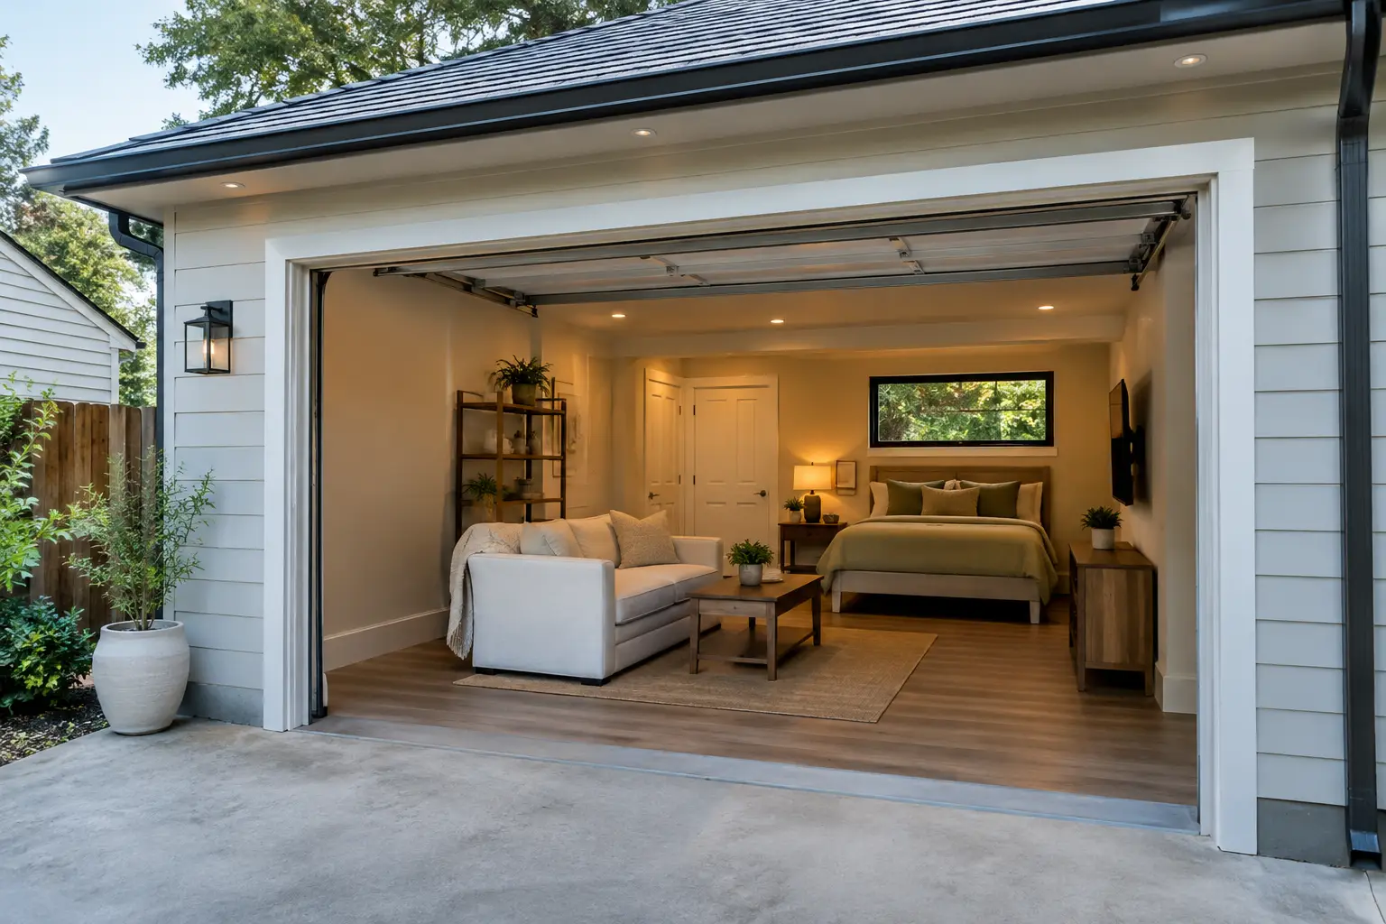

A garage can look like unused square footage, but converting it without a disciplined preconstruction plan can create code issues, parking conflicts, utility surprises, and avoidable vacancy delays. For property teams asking how to plan garage conversion work, the right starting point is not finishes or floor plans. It is confirming what the property can legally support, what the building needs, and how the work will affect the asset during construction.
For Southern California owners, realtors, HOA boards, and property managers, a well-planned garage conversion can create functional living space, improve usability, or support an accessory dwelling unit strategy. The value comes from execution: a clear scope, complete permits, qualified trades, and one accountable contractor coordinating the details.
Start With the Property's Intended Use
Before design begins, decide what the converted garage must accomplish. A private office, guest suite, rental unit, caregiver space, recreation room, or code-compliant ADU each creates different planning requirements. That decision affects the layout, utility demand, ventilation, egress, fire separation, accessibility considerations, and permit path.
For a rental-oriented conversion, think beyond the room itself. Will the space need a kitchen, full bathroom, dedicated laundry, separate entrance, storage, and outdoor access? Will residents have adequate parking after the garage is no longer available? A layout that looks efficient on paper may not perform well if tenants lack privacy or the property loses a needed parking function.
Property managers should also consider operational impact. In a multi-unit setting, construction staging, noise, debris removal, worker access, and utility shutoffs need to be managed around occupied units. A plan that protects residents and keeps the broader property functioning is usually more valuable than a rushed start date.
Confirm Zoning, Permits, and Building Conditions Early
The first serious question in how to plan a garage conversion is whether the existing structure is eligible for the proposed use. Local requirements vary across Southern California jurisdictions, and a garage conversion may be treated differently depending on whether it becomes conditioned living space, an ADU, or an addition to the primary residence.
A qualified contractor should review the property's existing conditions before promising a construction schedule. That review commonly includes the garage footprint, setbacks, property records, existing permits, electrical panel capacity, plumbing access, roof condition, foundation condition, drainage, and the location of gas and sewer lines. Older garages often reveal issues once walls or flooring are opened. Planning for investigation early is far less disruptive than discovering a major condition after demolition begins.
Permit requirements are not a formality. They protect the owner, occupants, and future transaction value of the property. Unpermitted work can complicate insurance matters, refinancing, inspections, leasing decisions, and resale. It can also force costly correction work if a city inspector identifies life-safety deficiencies.
Do Not Assume an Existing Garage Meets Habitable-Space Standards
Garages are typically built for vehicles, not occupants. The slab may need moisture protection or leveling. Walls and ceilings may need insulation. The garage door opening may require structural framing, windows, and weatherproof exterior finishes. Ceiling height, emergency escape openings, natural light, ventilation, heating and cooling, and smoke and carbon monoxide protection all require careful evaluation.
Fire-rated assemblies may also be necessary when the conversion connects to other living areas or sits near adjacent structures. The exact requirements depend on the property and local code, which is why experienced design and permitting coordination should happen before materials are ordered.
Build the Scope Around Infrastructure, Not Just Finishes
The biggest planning mistakes happen when the project scope is written around visible upgrades while hidden infrastructure is treated as an afterthought. New flooring and cabinets are easy to picture. Electrical service upgrades, sewer connections, drainage corrections, and HVAC routing are where timelines can change.
A complete scope should identify what will happen behind the walls as well as what tenants will see at move-in. If the conversion includes a bathroom or kitchen, determine where new supply lines, drains, vents, and cleanouts will run. If the existing electrical panel is near capacity, account for the work needed to safely support appliances, lighting, outlets, and heating or cooling equipment.
Heating and cooling deserve particular attention. A converted garage should not rely on an improvised extension of an undersized existing system. The right solution depends on the building, occupancy, climate exposure, and available electrical capacity. Separating systems can improve comfort and simplify future maintenance, while shared systems may make sense in other layouts.
Documenting these decisions before construction helps avoid change orders driven by assumptions. It also makes it easier for owners and managers to compare the project against operational goals rather than focusing only on appearance.
Plan the Layout for Privacy, Durability, and Turnover
A garage conversion should be designed as a space that can withstand real occupancy and future turnover. In rental or multi-unit environments, durable finishes, accessible service points, and sensible storage often deliver more long-term value than highly customized details.
Place mechanical equipment, water shutoffs, and electrical access where maintenance teams can reach them without entering a private sleeping area whenever possible. Select flooring, wall finishes, fixtures, and hardware that can be cleaned, repaired, or replaced efficiently. Keep plumbing walls consolidated where practical to reduce complexity and future service disruption.
Privacy matters just as much. Consider window placement, entry paths, exterior lighting, fencing, and the relationship between the new living area and neighboring units. A separate entrance can improve the usability of an ADU or rental space, but it must be planned with drainage, security, visibility, and the property's circulation patterns in mind.
Treat the Exterior as Part of the Conversion
Replacing a garage door with a wall, windows, or an entry changes the appearance and weather performance of the building. The exterior should look intentional and align with the primary structure, particularly in an HOA community or a property with a consistent architectural character.
The conversion may also affect runoff around the garage. Grading, gutters, downspouts, and door thresholds should direct water away from the structure. This is especially important where prior moisture intrusion, slab cracks, or drainage issues exist. A usable interior is only as dependable as the building envelope protecting it.
Set a Realistic Construction Sequence
Good planning turns a complex conversion into a controlled sequence. The order generally begins with site review, design and permit documentation, and agency approvals. Once permits are in place, construction can proceed through selective demolition, structural work, rough plumbing and electrical, HVAC, insulation, inspections, drywall, finishes, and final sign-off.
The schedule should include room for inspection timing, material lead times, and conditions uncovered in an older structure. Owners should be wary of schedules that treat permits, inspections, and utility work as minor details. These are often the critical path items.
For occupied properties, establish communication expectations before work begins. Residents need clear notice about working hours, parking impacts, temporary shutoffs, access needs, and safety boundaries. A contractor who coordinates trades and communicates consistently reduces the administrative burden on property management staff.
Choose Accountability Over Fragmented Vendors
Garage conversions involve multiple specialties: design, permitting, framing, plumbing, electrical, HVAC, insulation, drywall, flooring, painting, and final detailing. Managing each trade separately can create gaps in responsibility, particularly when an issue crosses disciplines. For example, a plumbing route can affect framing, electrical placement, insulation, and finish work.
A trusted general contractor provides a single point of accountability for sequencing, compliance, workmanship, and site coordination. For commercial and multi-unit owners, contractor credentials matter as much as construction capability. Verify licensing, insurance, bonding, relevant experience, communication practices, and the team's ability to work within occupied-property requirements.
V&S Management Services Inc. brings the advantage of a fully licensed, bonded, and insured construction partner that understands the connection between renovation work, unit readiness, and long-term property operations. That perspective helps keep a garage conversion aligned with the larger asset plan rather than treating it as an isolated remodel.
Make the Final Walkthrough an Operations Review
Before the conversion is handed over, inspect it as an owner, manager, and future occupant would. Confirm that all permitted work has received final approval, utilities operate correctly, fixtures are secure, doors and windows lock properly, and drainage performs as intended. Test ventilation, heating and cooling, outlets, lighting, appliances, and safety devices.
Then review the space from a maintenance standpoint. Keep records of permits, warranties, paint colors, flooring information, equipment manuals, and shutoff locations. These details support faster repairs and cleaner turnovers later.
A garage conversion is most successful when it creates useful space without creating future management problems. Plan carefully before walls come down, insist on compliant work, and build for the people who will operate, maintain, and live with the finished space long after construction ends.