A detached garage, unused rear lot area, or underperforming portion of a residential property can become a second revenue-producing unit, but only when the project is planned around operations as carefully as construction. ADU rental income is not simply a monthly rent calculation. For owners and property managers, it is a long-term decision involving zoning, access, tenant experience, maintenance responsibility, insurance, and the ability to keep both units performing without disruption.
For Southern California portfolios, an accessory dwelling unit can create flexibility that a traditional remodel cannot. It may support stable long-term occupancy, house a local workforce tenant, provide an option for family use later, or improve the income profile of a property before a sale or refinance. The strongest results come from treating the ADU as a real operating asset from day one.
What Drives ADU Rental Income
The market may set the ceiling for rent, but the property determines whether it can realistically achieve and retain that income. Unit size matters, yet layout, privacy, parking, storage, natural light, and a separate entrance often carry just as much weight with prospective tenants. A compact unit with a functional kitchen, adequate closets, in-unit laundry access, and clear separation from the primary residence can compete more effectively than a larger space that feels like an afterthought.
Location changes the equation as well. Demand near job centers, transit corridors, schools, hospitals, and established neighborhood amenities can support consistent leasing activity. However, comparable rentals should be truly comparable. A newly built, permitted ADU with modern finishes and dedicated access should not be evaluated against an older converted room with shared facilities. Likewise, a property with limited street parking or difficult trash access may require more conservative assumptions.
For professional owners, the useful question is not, “What could this unit rent for at its peak?” It is, “What level of income can this unit produce consistently after normal vacancy, turnover, maintenance, and management demands?” That distinction protects the asset from optimistic projections that look good before construction and disappoint after occupancy.
Build the Income Plan Around Net Performance
Gross rent is only the starting point. An ADU adds utility consumption, preventive maintenance needs, wear on exterior paths and gates, turnover cleaning, landscaping considerations, and occasional repair calls. Depending on the meter setup and lease structure, the owner may also carry a portion of water, power, gas, or trash service.
A practical income plan accounts for those operating realities before the design is finalized. For example, individual or clearly allocated utility arrangements can reduce disputes and simplify management. Durable flooring, accessible shutoff valves, quality ventilation, and efficient fixtures may cost more attention during planning, but they can reduce recurring service issues after move-in. In a rental property, details that make maintenance faster have value well beyond appearance.
Vacancy should also be part of the plan. Even a desirable ADU will eventually need cleaning, repairs, inspections, and leasing time between residents. Owners who reserve for this period can make decisions from a position of strength rather than rush to place an unsuitable tenant or defer necessary work.
Design Choices That Protect Rental Operations
A rental-ready ADU needs to work for the tenant and the maintenance team. Separate access is often one of the most important design considerations because it supports privacy, limits friction between households, and gives vendors a clear path for service calls. Thoughtful fencing, lighting, address visibility, and secure gates can make a significant difference in daily use.
Inside the unit, prioritize finishes that can withstand routine occupancy while remaining straightforward to repair or replace. This does not mean creating a bare-bones space. It means selecting materials with the full ownership cycle in mind. Cabinets, countertops, flooring, appliances, and plumbing fixtures should be chosen for availability, cleanability, and serviceability as well as presentation.
Sound control deserves special attention in garage conversions and ADUs located close to the primary home. Insulation, window placement, wall assemblies, and mechanical equipment locations can affect resident satisfaction for both households. A design that overlooks noise may create complaints that no lease language can fully solve.
Compliance Is Part of the Revenue Strategy
Permitting and local ADU rules are not paperwork to address after a design is selected. They shape what can be built, where it can be located, how it is accessed, and how it must perform. Setbacks, fire safety requirements, utility capacity, parking rules, owner-occupancy requirements where applicable, and local rental regulations can all influence the project.
The rules vary by jurisdiction and can change over time. Owners should verify current requirements with the applicable city or county and work with qualified professionals who understand the approvals process. A permitted project creates a far more dependable foundation for rental operations than an informal conversion that exposes the owner to enforcement, insurance, financing, and resale complications.
For multi-unit owners and property managers, compliance also supports portfolio consistency. Clear records, approved plans, final inspections, and documented systems make it easier to manage future maintenance, respond to tenant questions, and communicate with insurers or prospective buyers. The goal is not merely to finish construction. It is to place a durable, defensible asset into service.
ADU Rental Income and the Existing Property
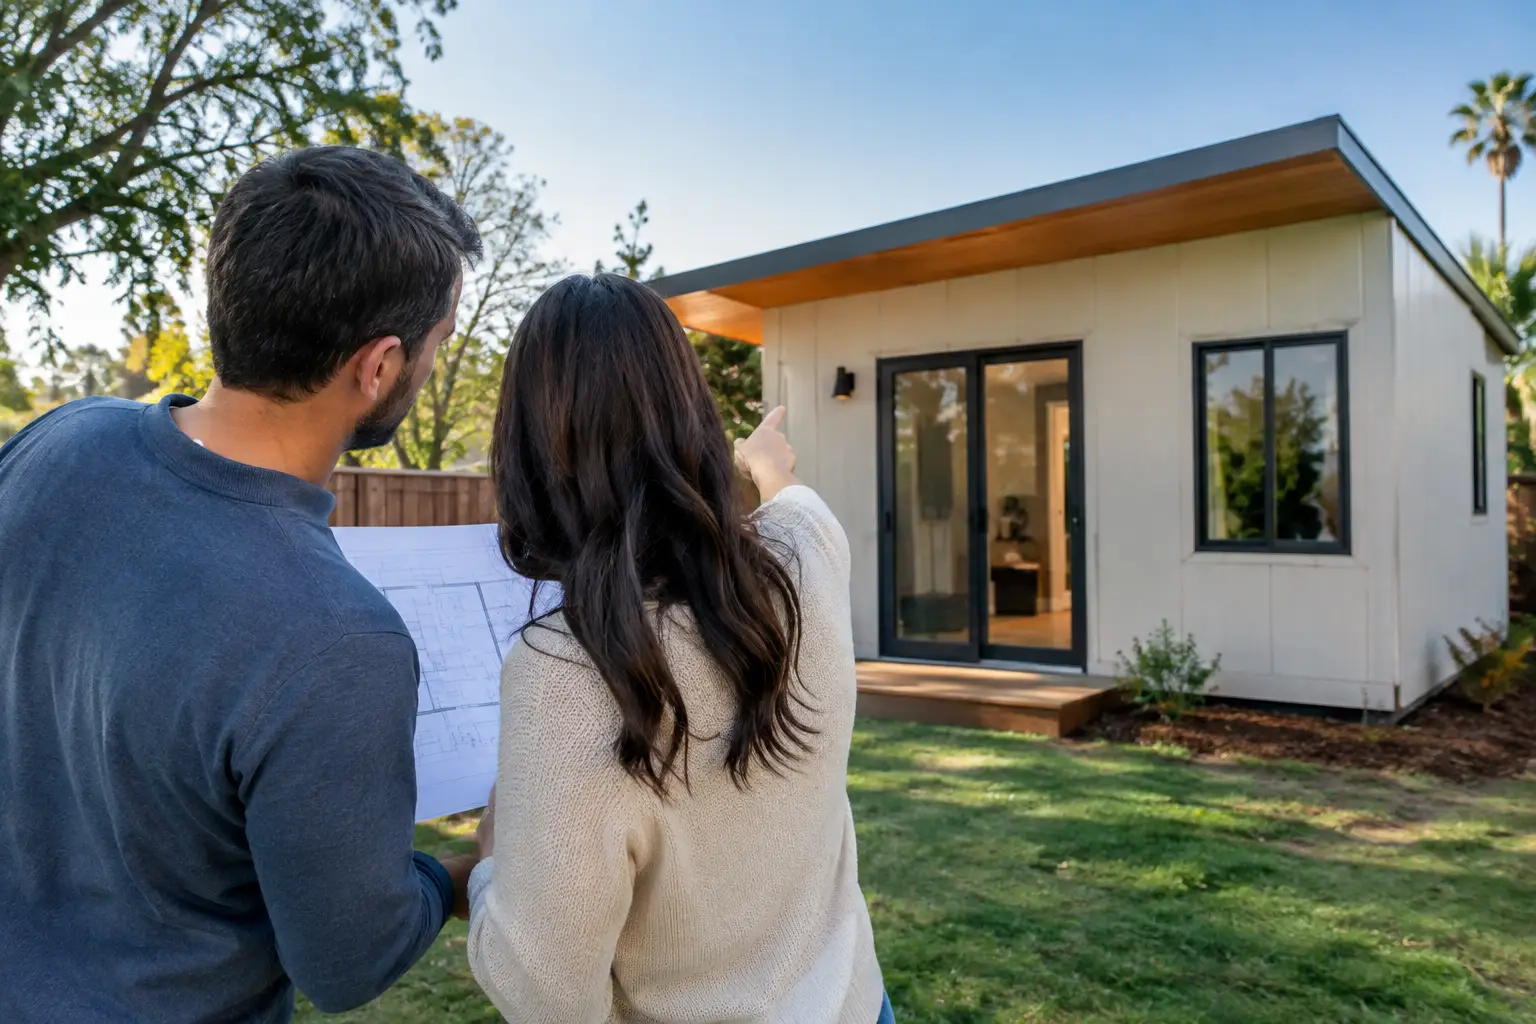
An ADU does not operate in isolation. It changes how the whole property functions, including parking patterns, trash collection, common-area use, landscaping, security, and neighbor relationships. Before construction begins, map the resident experience for both the existing home and the future ADU.
Consider where each household enters, receives packages, stores bins, parks bicycles, and accesses outdoor space. Evaluate drainage and lighting along walking paths. Confirm that utility upgrades will not create avoidable interruptions for current residents. These steps are especially important when converting a garage, where the loss of parking or storage can affect the primary unit’s appeal.
Lease terms should reflect the finished property rather than rely on informal expectations. Define utility responsibility, parking rights, outdoor areas, maintenance reporting procedures, and rules for shared features. When each resident understands what is private, shared, and owner-managed, the property is easier to operate professionally.
When an ADU May Not Be the Right Move
An ADU is not automatically the best use of every property. A site with severe access constraints, inadequate utility capacity, difficult grading, or an existing building in need of major repairs may require a different capital priority. In some cases, renovating vacant units, correcting deferred maintenance, or improving common areas may have a more immediate impact on portfolio performance.
Timing matters, too. If an owner expects to sell soon, the construction period and permitting timeline may not align with the investment strategy. If a property is already experiencing resident tension, adding density without a strong site plan can amplify operational problems. The appropriate decision depends on the condition of the asset, local demand, ownership horizon, and the owner’s ability to manage a second household well.
Choose a Construction Partner That Thinks Beyond the Build
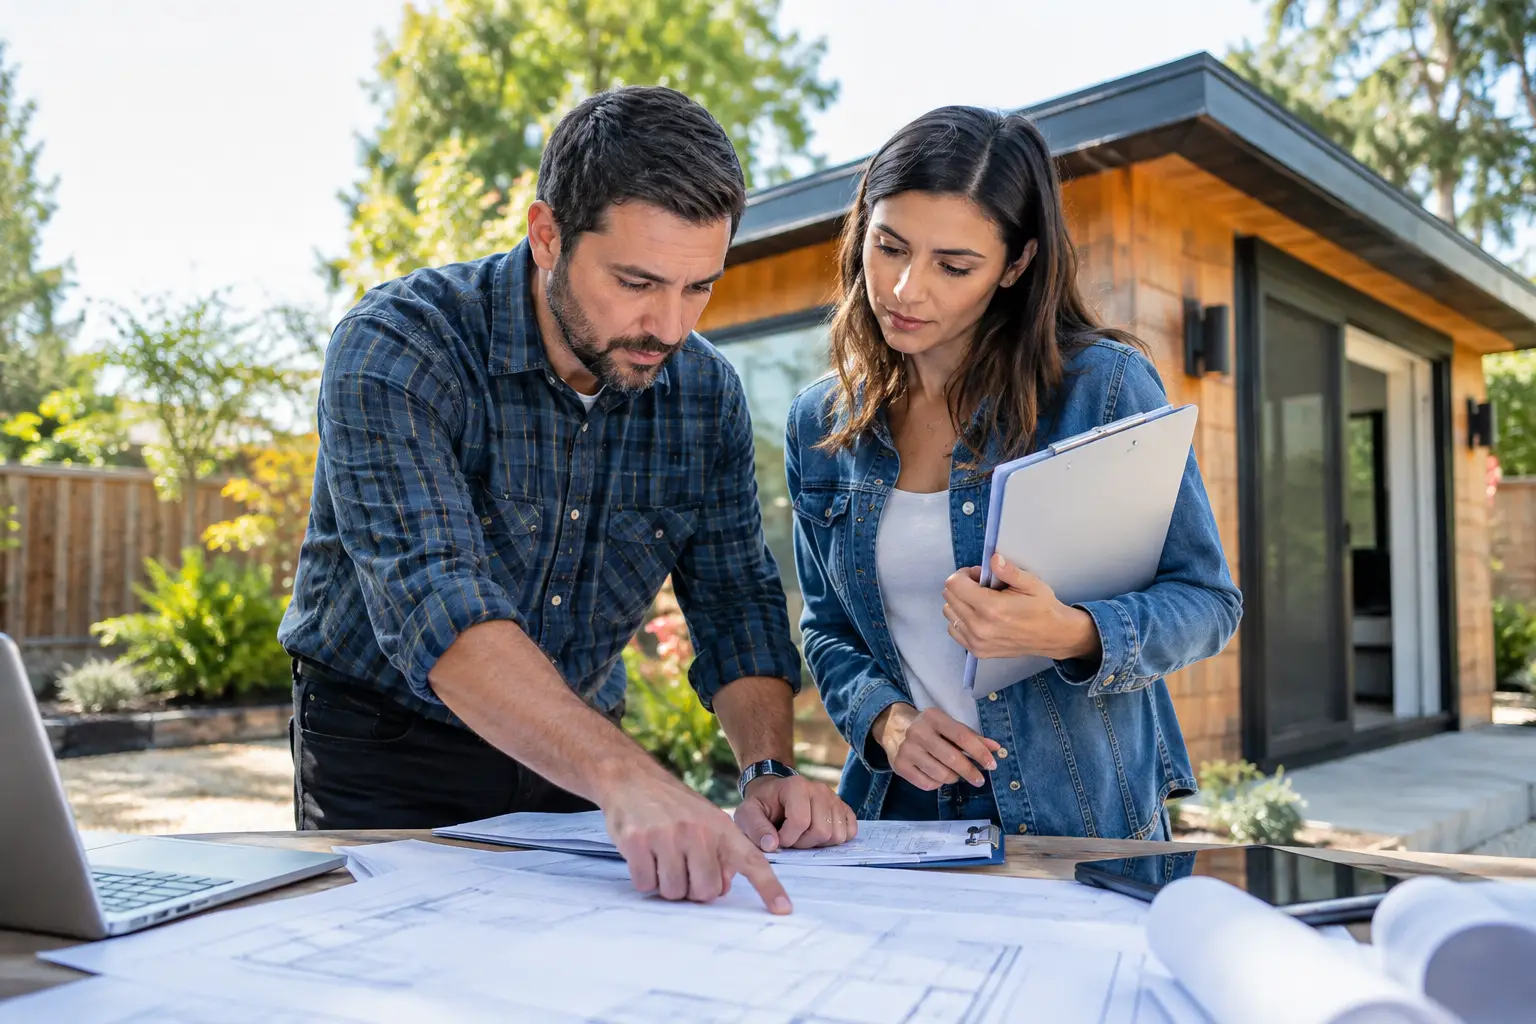
ADU work involves more than framing walls and selecting finishes. It requires coordination across design, permitting, utilities, site logistics, construction sequencing, inspections, and turnover readiness. For occupied properties, the contractor’s communication and jobsite discipline affect existing residents just as much as the finished unit affects the future tenant.
A fully licensed, bonded, and insured general contractor helps create accountability throughout that process. Owners should expect clear scope coordination, realistic scheduling, documented change management, and attention to how construction affects access, safety, and daily property operations. A contractor experienced in garage conversions and multi-unit environments can identify issues early, before they become costly mid-project decisions.
V&S CORPORATIONS brings that operational perspective to ADU construction and property improvement work throughout Southern California. The focus is not simply on delivering a completed unit, but on helping owners prepare a space that is practical to maintain, ready to lease, and aligned with the wider property.
The most valuable ADU is one that remains easy to own after the construction crew leaves. Start with realistic income assumptions, build for privacy and durability, document the work correctly, and give the new resident a well-managed place to call home. That approach gives ADU rental income its staying power.